

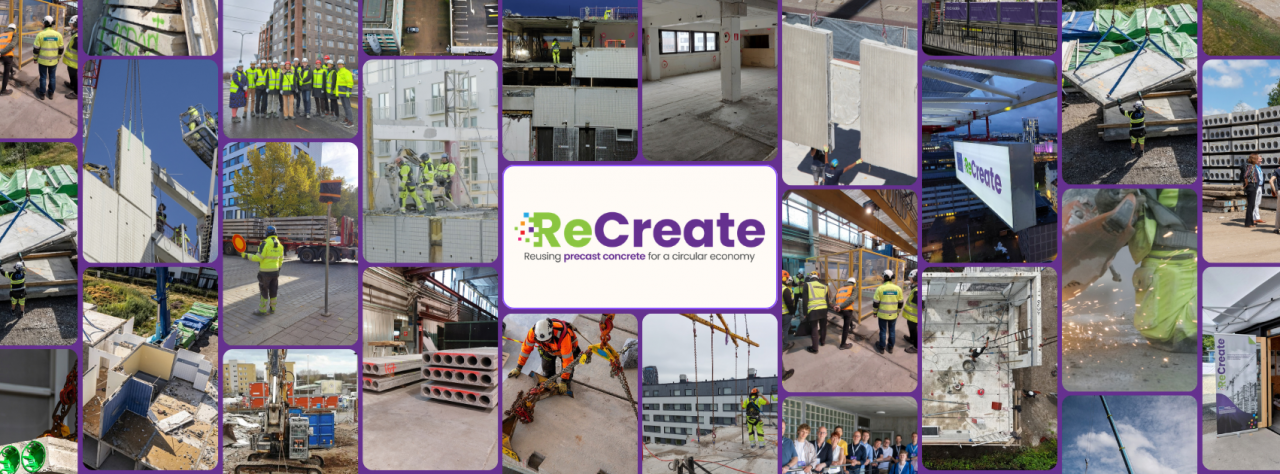
After more than five years of research, technical development, real-life demonstrations and collaboration across the construction value chain, the Horizon 2020 project ReCreate – Reusing precast concrete for a circular economy officially concludes on 30 September 2026.
ReCreate started on 1 April 2021 with a clear objective: to investigate how precast concrete elements from existing buildings can be identified, carefully deconstructed, assessed, documented, refurbished, redesigned and safely reused in new construction.
Originally planned as a 48-month project and later extended to complete the demonstration activities, ReCreate was coordinated by Tampere University and received €12.49 million in EU funding.
The project brought together 22 partners from five countries, organised around real-life pilot activities in Finland, Sweden, the Netherlands and Germany. Its ambition went well beyond proving that individual concrete slabs or columns could be reused. ReCreate set out to develop the technical, digital, economic, regulatory and organisational conditions required to turn reuse into a repeatable construction process.
More than five years later, the project leaves behind not only buildings and reused concrete elements, but also methods, tools, datasets, technical guidance, publications, business insights and practical lessons for the next generation of circular construction projects.
Why reuse precast concrete elements?
Concrete is the most widely used construction material globally, and the built environment represents a substantial share of the world’s human-made material stock. Cement production alone remains one of the world’s largest sources of anthropogenic CO₂ emissions.
When a concrete building reaches the end of its first use, conventional practice typically involves demolition followed by crushing and recycling of concrete.
ReCreate investigated a higher-value alternative: keeping structural elements intact and using them again as structural components.
This distinction is fundamental. Recycling preserves material, but destroys the product. Reuse preserves the concrete, reinforcement, geometry and much of the value already invested in manufacturing the component.
However, ReCreate recognised from the beginning that technical feasibility alone would not be enough.
Existing buildings were rarely designed for disassembly. Documentation may be incomplete. Connections can be difficult to separate without damaging the elements. Reclaimed components need reliable quality assurance. Supply and demand need to meet at the right place and time. Designers need information about available elements early enough to design with them. Permitting, liability and certification need workable procedures.
The project was therefore structured around one central question:
What does the complete system for concrete element reuse need to look like?
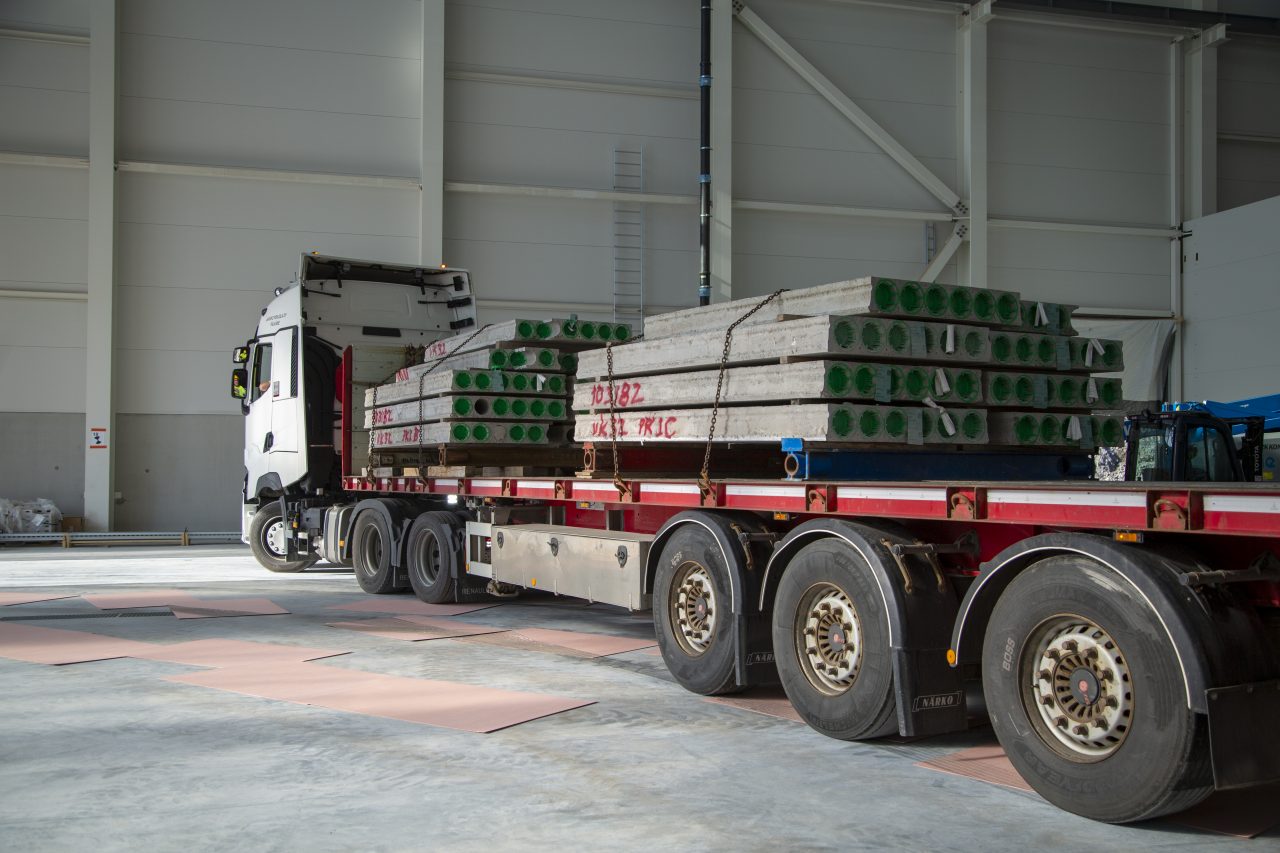
A complete reuse chain – from donor building to new construction
ReCreate’s research followed the entire journey of a precast concrete component.
The project addressed six core questions: how to deconstruct existing buildings while recovering different element types; how to verify their properties and quality reliably and cost-effectively; how to refurbish and reassemble them; how logistics and information should be managed; which regulatory and practical barriers must be addressed; and what type of business ecosystem can make reuse commercially viable.
This resulted in a project structure covering the complete reuse process:
precast concrete systems → pre-deconstruction audit → deconstruction → logistics and processing → quality management → redesign and reassembly, supported by work on environmental impacts, business models, policy and social acceptance, communication and transferability.
The current ReCreate knowledge base is organised across 11 Work Packages, ranging from analysis of precast systems to ethics and project management.
Knowing what exists: precast systems, inventories and digital data
Reuse begins with knowledge of the existing building stock.
ReCreate analysed precast concrete systems used across Europe since the post-war period, looking at building typologies, component types and connections. The project developed an open taxonomy and interactive digital map covering archival material from eleven European countries: Finland, Sweden, the Netherlands, Germany, Estonia, Latvia, Lithuania, Poland, Czechia, Romania and Bulgaria.
This matters because visually similar buildings can contain very different structural systems, while technically comparable elements may exist across different national contexts.
ReCreate also developed digital workflows for capturing data about individual reclaimed components. The project’s database links elements to their donor buildings and stores information including provenance, geometry, condition and material properties, using traceable identifiers and interoperable data exchange through IFC/BIM environments.
Technologies investigated within the project included laser scanning, portable X-ray, RFID and QR identification, BIM integration and digital marketplace concepts. The goal was to ensure that data collected before and during deconstruction could remain connected to the physical element throughout testing, refurbishment, design and installation.
The project also developed ReCreate Studio, a prototype Autodesk Revit plug-in intended to allow designers to work directly with a database of available reclaimed components.
In parallel, ReCreate developed an LCA & LCC Tool for Precast Concrete Reuse, combining an element catalogue with project-specific calculations for transport distance, associated CO₂ emissions and transport costs, allowing reclaimed elements to be compared with equivalent newly produced components.
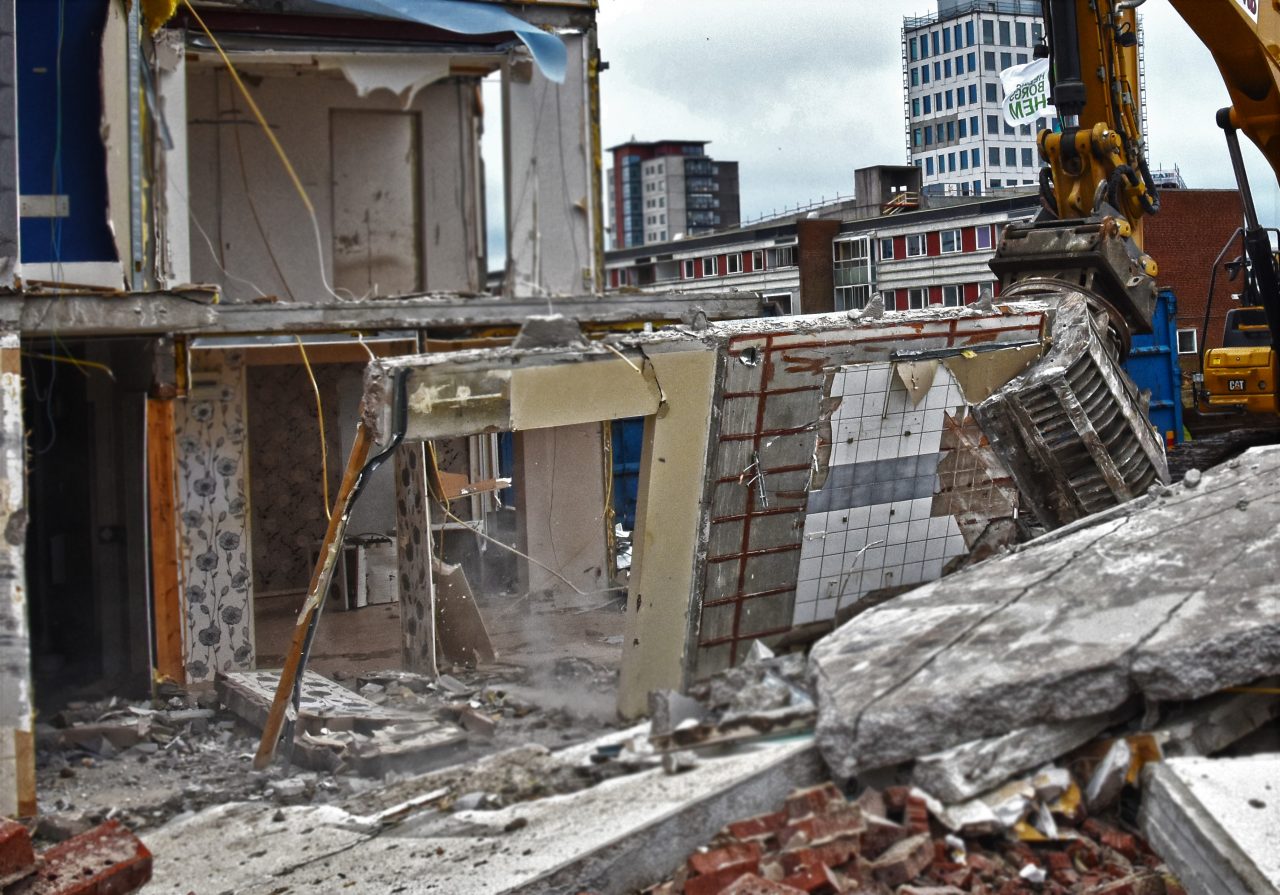
Deconstruction instead of demolition
The second major challenge was physical recovery.
Most existing precast buildings were assembled with connections intended to remain permanent. Grouted joints, reinforcement and cast-in-place connections can make clean separation difficult, and poor deconstruction methods can damage otherwise reusable components.
ReCreate therefore developed a BIM-aided pre-deconstruction audit to identify the number, dimensions, properties and connections of elements before work begins and to support sequencing, logistics and worker safety.
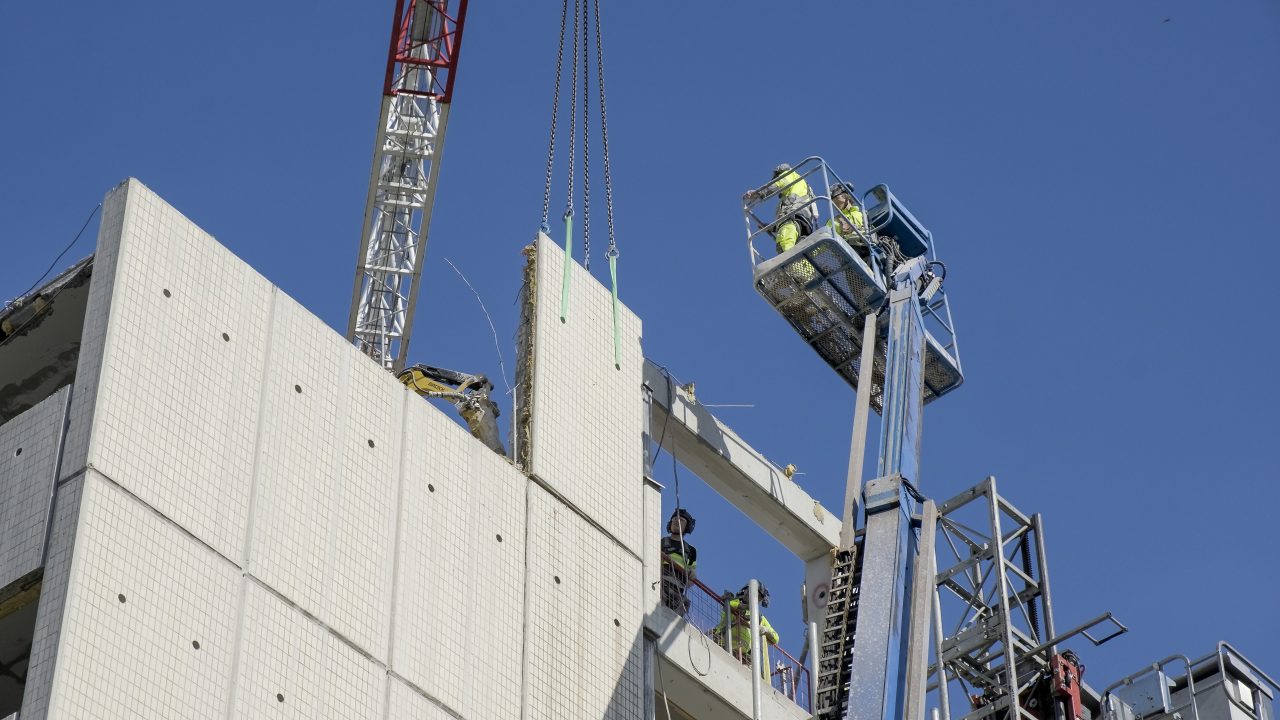
The project then tested and evaluated different deconstruction methods and equipment through real-life pilots.
The objective was not simply to remove elements from buildings. It was to maximise the number of components recovered without compromising structural integrity, quality or safety.
The methodology has already moved beyond the research environment. In Finland, project partner Umacon applied the ReCreate deconstruction approach in its first commercial project, Melkinlaituri.
Quality assurance: can a reclaimed element safely carry another building?
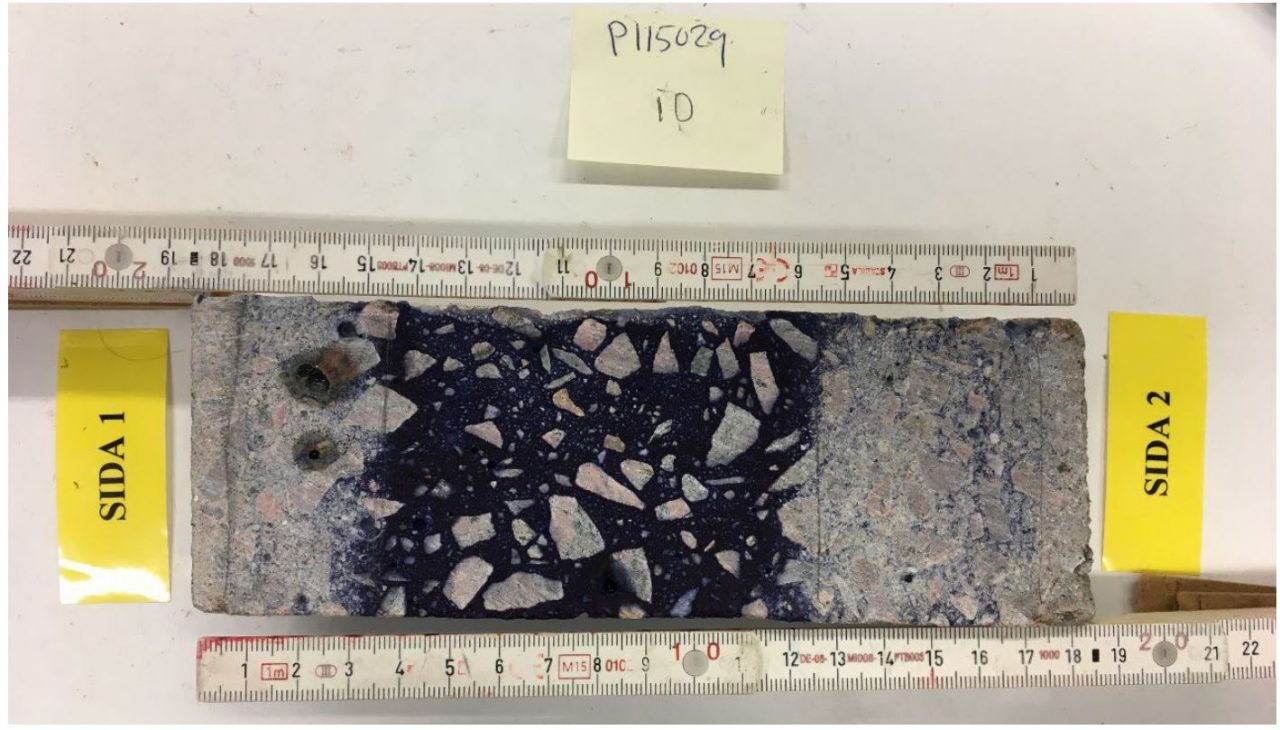
One of ReCreate’s most technically important areas was quality management.
Reclaimed structural elements may have been in service for several decades. Their original documentation may be incomplete, their previous exposure conditions uncertain, and additional damage may occur during deconstruction, transport or storage.
ReCreate therefore developed systematic assessment procedures combining:
- available technical documentation and knowledge of the original building;
- visual inspection and damage classification;
- non-destructive testing;
- targeted destructive testing where required;
- assessment of load-bearing capacity;
- durability and remaining service-life evaluation;
- documentation linked to the digital identity of each element.
The testing addressed concrete strength, reinforcement configuration, carbonation, corrosion, frost damage, chlorides, alkali–aggregate reaction and mechanical damage, as well as potentially harmful substances and other conditions relevant to future use.
Results across the four pilot countries were encouraging. The tested reclaimed elements were generally in good condition, concrete grades measured in the investigated elements were higher than original design values, and identified harmful substances could be removed before detachment.
The Dutch cluster developed a particularly structured framework for reclaimed hollow-core slabs, based on knowledge assessment, damage evaluation, structural reliability and aesthetic checks, complemented by damage catalogues, inspection checklists and classifications according to the intervention or further testing required.
ReCreate partners have also contributed to standardisation work. In Sweden, project researchers have been involved in developing a standard for the reuse of precast concrete elements, addressing structural integrity, durability, remaining service life and appropriate testing procedures.
Designing with what already exists
Reuse also changes the logic of architectural and structural design.
In conventional construction, a design is developed and components are manufactured to specification.
With reuse, the components already exist.
Their dimensions, geometry, reinforcement, condition and connection details become design parameters.
The Dutch final demonstrator clearly captured this shift: designing first and searching for elements later is time-consuming and creates risk. A more effective approach places available elements at the centre of the design process, while keeping adjustments as simple as possible because every modification adds cost.
ReCreate therefore investigated new architectural and structural design methods, connector solutions and approaches to reassembly.
The project also showed how reuse requires stronger collaboration between architects, structural engineers, contractors, deconstruction specialists and component suppliers much earlier than in conventional linear construction.
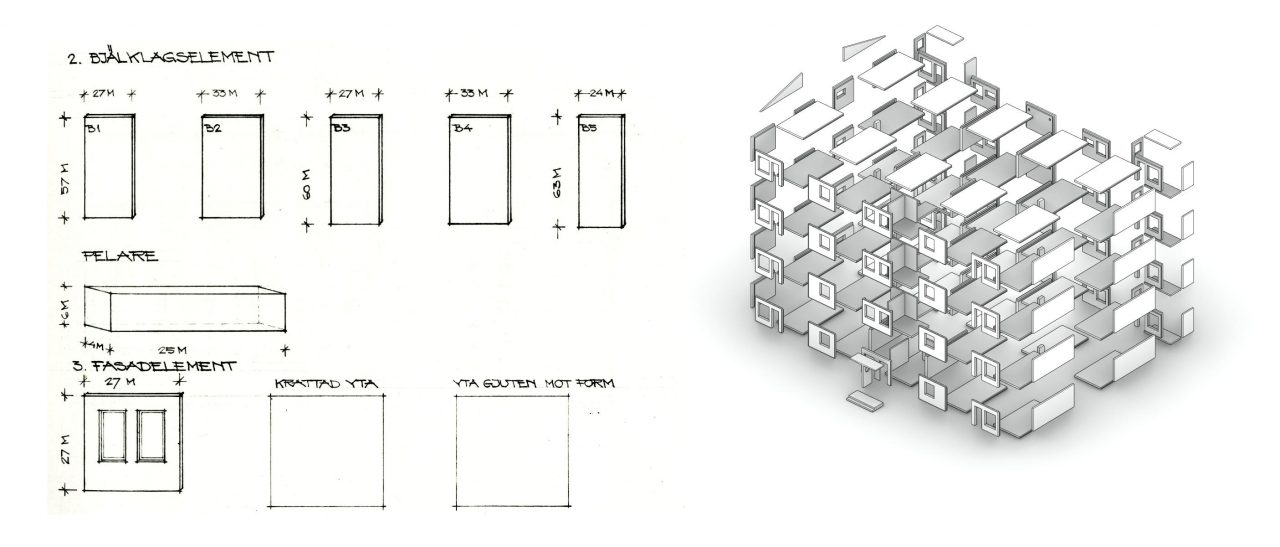
Proof through real projects
The most important feature of ReCreate was that the methodology was not confined to laboratories.
It was tested through real donor buildings and reuse applications in Finland, Sweden, the Netherlands and Germany.
Each country brought different construction systems, regulatory conditions and market structures, allowing ReCreate to test whether knowledge could be transferred across contexts.
Finland: one donor building, four reuse pilots
The Finnish pilot began with a 1982 office building in Tampere.
During deconstruction in 2023, approximately 260 elements were salvaged, primarily hollow-core slabs, columns and beams. The components were subsequently refurbished in a precast factory for reuse.
Those elements were then used in four separate pilot applications.
The first residential pilot installed 25 reclaimed hollow-core slabs in floor structures in autumn 2024 and provided practical experience with quality control, product approval and environmental permit requirements. Installation itself was reported as straightforward.
The second pilot used 27 hollow-core slabs in roof structures in an industrial construction project in 2025, testing reuse in a larger and more complex project environment.
The third pilot, a residential project in Tampere’s Hiedanranta district, incorporated 55 reclaimed structural elements: 35 hollow-core slabs, 13 columns and seven beams. Columns and beams were refurbished to suit the new building frame.
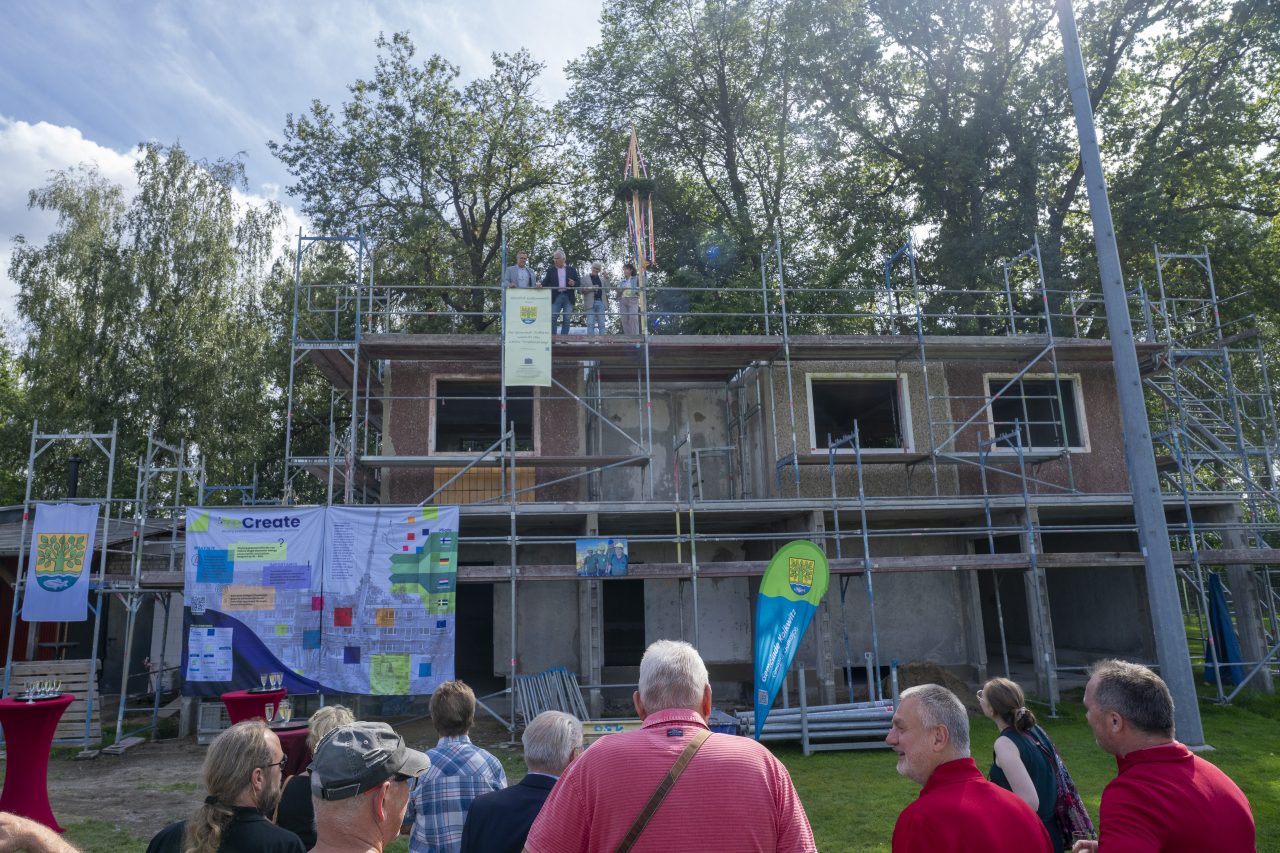
The fourth and main Finnish pilot was the Sammonkatu exhibition pavilion, constructed in 2026 using 30 columns, six beams and five hollow-core slabs. The project tested how architectural and structural design must adapt to an existing stock of reclaimed components and served as a public demonstration of the Finnish cluster’s work.
The Finnish case also produced significant regulatory and commercial lessons. Finnish authorities clarified that reclaimed building elements do not automatically become waste if they remain in a usable state throughout the process, removing an important potential barrier to reuse.
ReCreate methods also moved into commercial practice through projects including Melkinlaituri, demonstrating that the reuse process could operate outside the original research pilots.
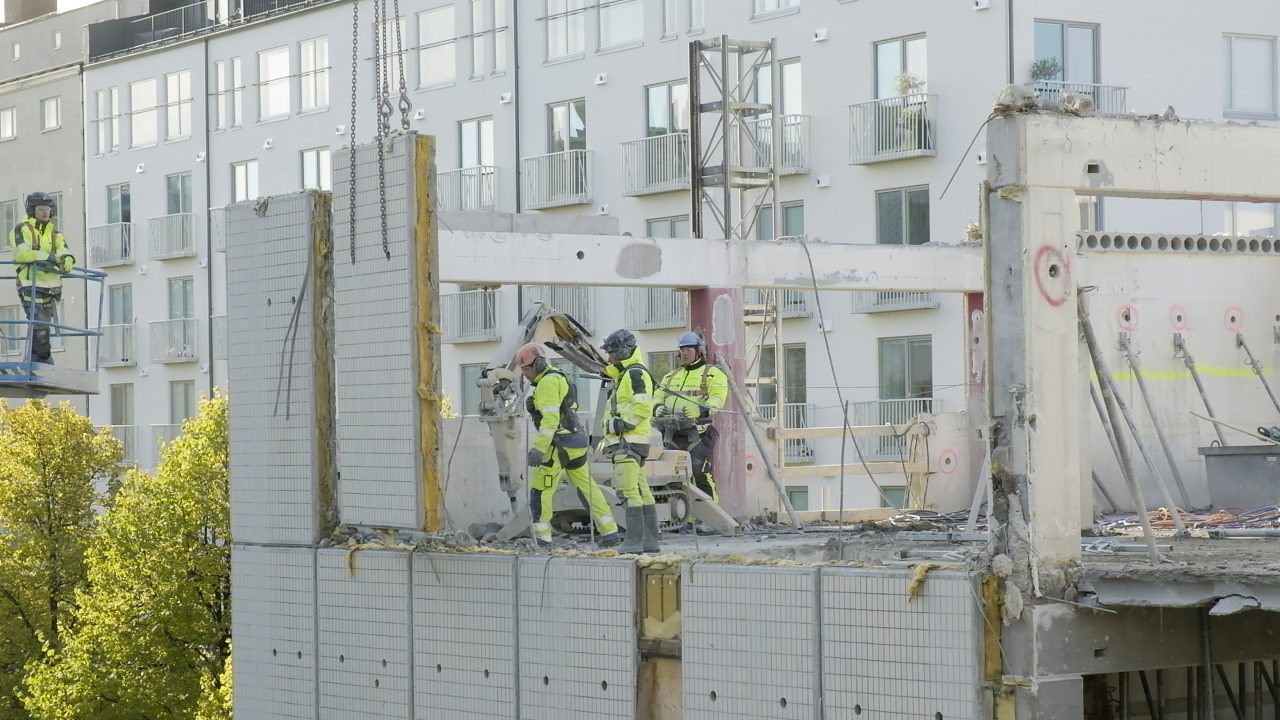
Sweden: from H22 to stock-based design
Sweden explored reuse through two distinct pilots.
The first was the H22 exhibition pavilion in Helsingborg, completed in 2022.
According to the final Swedish demonstrator presentation, 94% of the pavilion by weight consisted of reused material, with concrete elements sourced from four different places. The pilot also tested a partnering model in which architectural design, structural design and constructability were addressed simultaneously, creating a more flexible design process and new roles for project participants.
The pavilion also demonstrated design for disassembly, using connections that allow the reused components to be separated again.
The Swedish cluster then expanded the work through the Grönkulla row houses, ongoing in 2026. This pilot combines renovation, partial deconstruction, conversion of existing structures and new row houses incorporating reused concrete.
A central concept developed through the Swedish work was stock-based design: instead of treating reclaimed elements as substitutes added late in design, available material stocks become an input from the beginning.
The Swedish cluster investigated reuse from several donor sources, including a multi-family residential building, an industrial warehouse, an office building and an existing preschool foundation.
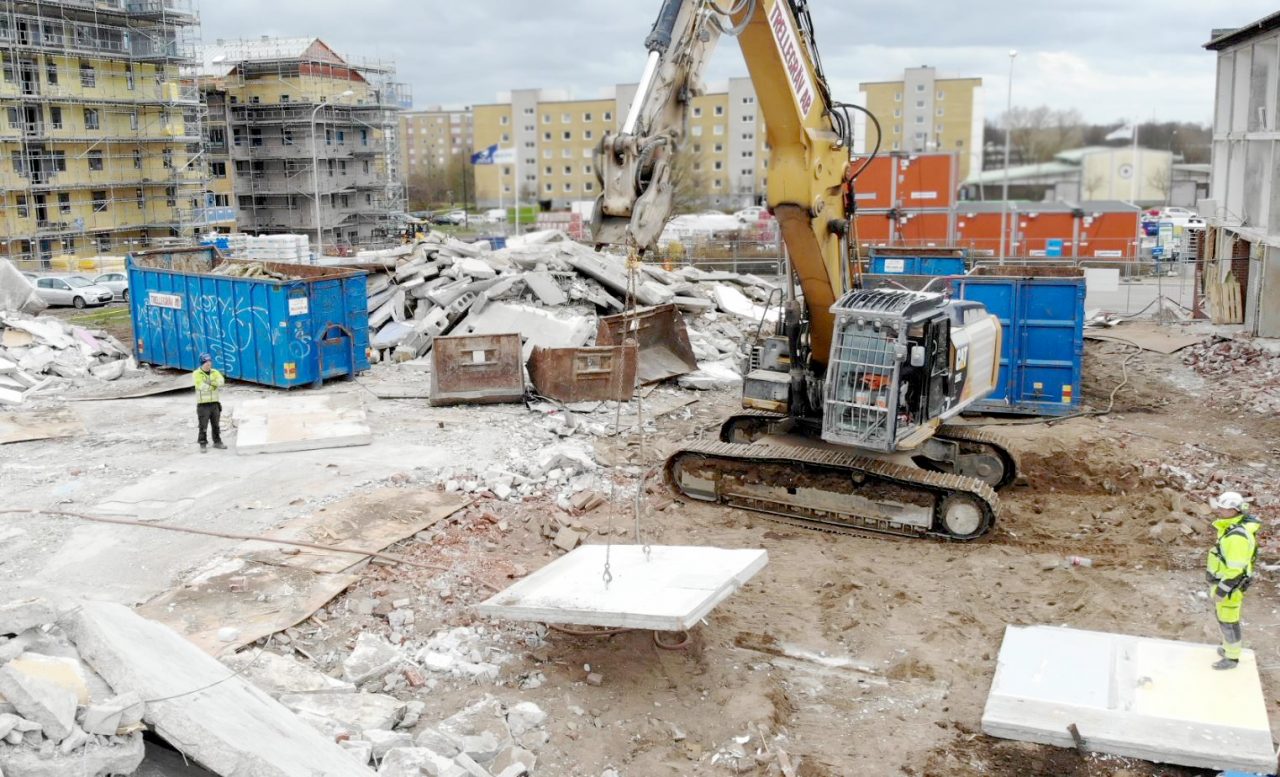
The Netherlands: from Prinsenhof to Circular Centre Netherlands
The Dutch pilot centres on the transformation of elements recovered from Prinsenhof A in Arnhem into components for the Circular Centre Netherlands in Heerde.
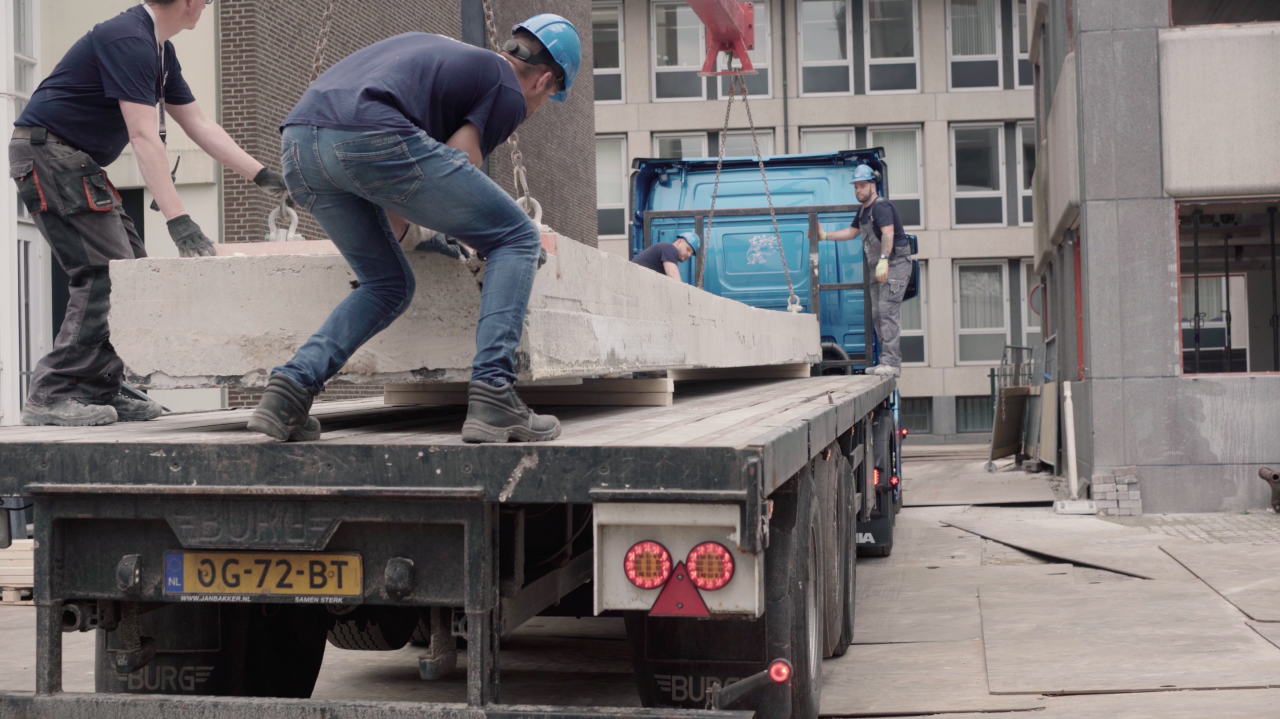
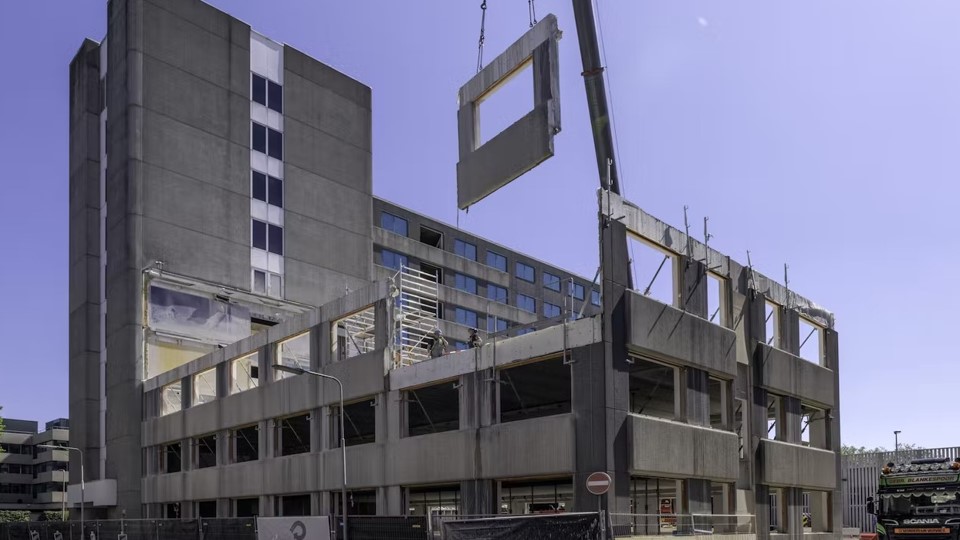
Prinsenhof A contained more than 8,000 m² of floor area, with a precast structural system dominated by hollow-core slabs spanning between load-bearing façade elements. Deconstruction was carried out in 2022. Because of the wet connections and structural topping, the slabs and façade elements had to be separated by sawing before they could be lifted and transported.
The reclaimed components were stored at Lagemaat and systematically inventoried for geometry, reinforcement, structural capacity and material properties.
The new Circular Centre Netherlands consists of five buildings, with the office building serving as the main ReCreate pilot. Its structure combines reclaimed hollow-core slabs and precast façade elements with other reused structural materials.
Structural reuse here required more than checking individual components. The design team had to investigate the stability function of reused load-bearing façade panels, reinforce certain lintels and determine where elements were sufficiently stiff for longitudinal and transverse stability.
A full-scale mock-up became an important part of the Dutch methodology.
It was used to test structural design assumptions, tolerances and connection details before construction of the full building. The testing revealed practical issues such as dimensional mismatch between hollow-core slabs and façade elements and highlighted the importance of effective diaphragm action in floor joints.
This pilot demonstrates a central ReCreate lesson: successful reuse requires technical verification at the level of the whole structural system, not only assessment of individual elements.
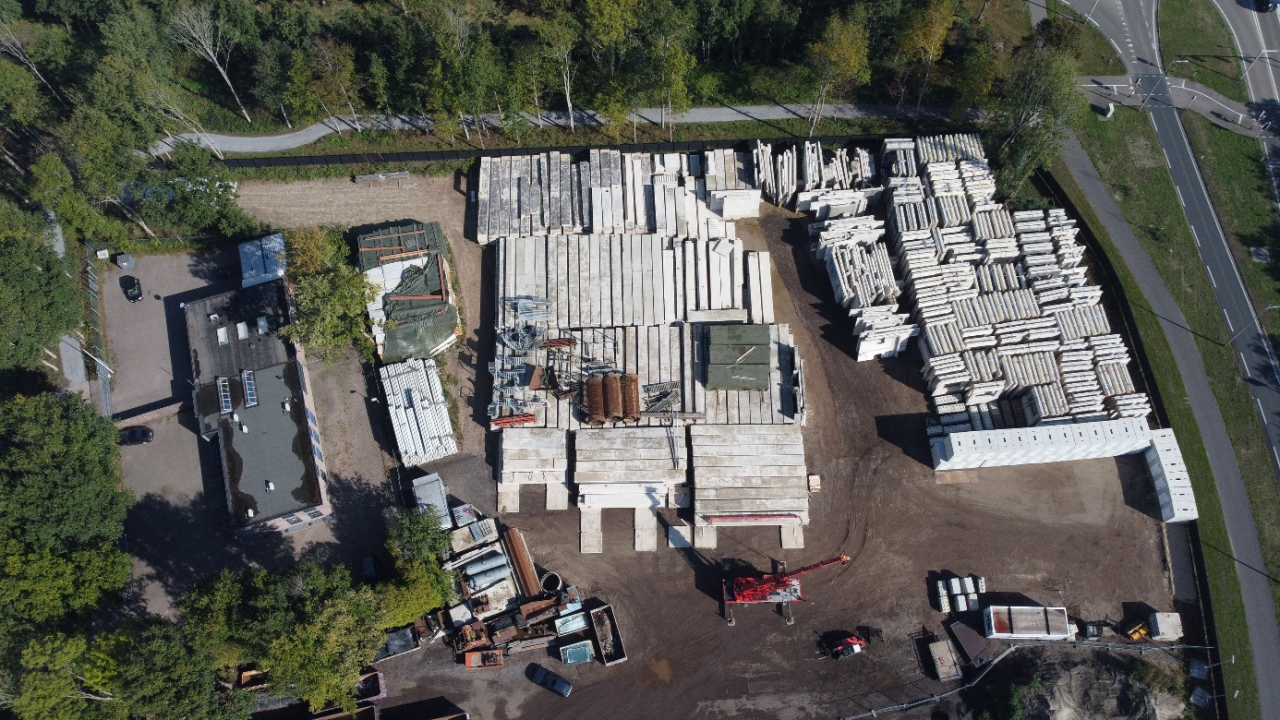
Germany: reuse rooted in decades of experience
The German cluster built on more than 25 years of research into precast concrete reuse at Brandenburg University of Technology Cottbus-Senftenberg.
Two major applications were developed.
The Youth Center in Hohenmölsen is designed as an approximately 835 m², two-storey building incorporating 484 deconstructed precast concrete elements from a local GDR-era “P-Halle” residential building only around four kilometres away.
The available element stock includes exterior wall panels, interior walls and floor slabs and directly informs the architectural and structural design of the new building.
The second pilot is the Sports Club Kolkwitz, an approximately 290 m² extension and associated public-use facilities, designed to incorporate 80 reclaimed precast elements recovered from a donor building in Großräschen, approximately 40 km away.
The deconstruction campaign at that donor building illustrates the difference between theoretical technical reusability and what can actually be recovered for a specific reuse project. Of 707 deconstructed elements, 211 floor slabs, 224 interior wall elements and 104 exterior wall elements were classified as technically reusable; a smaller subset was ultimately “rescued” for planned reuse, including spare and test elements.
The German pilots therefore provide particularly valuable evidence on element portfolios, selective recovery, stock-based design and the logistics of matching donor and recipient projects.
Environmental performance: reuse must be assessed as a whole process
ReCreate also evaluated the environmental implications of reuse through life-cycle assessment.
The environmental benefit comes primarily from avoiding the production of equivalent new structural components. However, the project also accounted for the impacts of deconstruction, transport, storage, refurbishment and reassembly.
This is important because reuse is not automatically the lowest-impact solution in every possible situation. Distance, processing requirements and the condition of the reclaimed elements all matter.
Research developed within ReCreate has therefore focused not only on embodied-carbon savings, but also on practical methodologies for calculating climate benefits and on the development of EPD approaches for reclaimed building components.
The project’s work confirms one of the central principles of circular construction: preserving value locally and regionally is critical. The closer donor buildings, processing facilities and recipient projects can be connected, the stronger both the environmental and economic case for reuse becomes.
From technical feasibility to a functioning business ecosystem
A structurally sound reclaimed element is not yet a market.
For widespread reuse, the sector needs functioning supply chains, clear responsibilities, predictable quality-assurance procedures, logistics, storage solutions, digital information systems and viable business models.
ReCreate therefore devoted an entire work stream to the business ecosystem surrounding reuse.
The project examined profitability at company level as well as the broader circular value chain: which actors are needed, where new roles may emerge, how technology creates economic value, how risks are allocated, and how regulatory and social barriers influence business viability.
The final project synthesis makes the key lesson particularly clear.
Concrete element reuse is technically feasible. Precast elements can be safely deconstructed, assessed, refurbished and integrated into new construction.
But the process requires flexibility. Donor buildings, available elements and recipient projects must be matched, and design teams need to work with the dimensions, properties, condition and availability of existing components rather than fully predefined solutions.
Coordination is equally critical because deconstruction, testing, storage, transport, refurbishment, design and construction overlap and involve several actors. Reuse therefore works best when demolition and future construction projects are connected early enough for recovered materials to inform design and delivery.
The remaining challenge is not one technology
By the end of ReCreate, the most important barriers were no longer primarily technical.
The project identified four interrelated bottlenecks:
- quality assurance, permitting, certification, liability and contractual responsibilities remain insufficiently standardised;
- demand remains fragmented, and supply and demand must align in timing, location, quantities and element properties;
- costs and risks are unevenly distributed across deconstruction, testing, storage, design adaptation and coordination;
- both formal institutions, such as regulation and standards, and informal ones, such as professional practices and attitudes, still need to evolve.
The project’s conclusion is therefore important:
the central challenge is not a single technical barrier, but the alignment of markets, regulations, processes and actors.
A roadmap from pilots to mainstream construction
ReCreate’s final roadmap identifies five developments needed to move reuse from pioneering projects into wider construction practice:
- Reuse becomes financially competitive
- New partnerships develop around element reuse
- Digital solutions support reuse
- Circularity becomes a core design principle
- New professional identities and competences emerge
The roadmap treats mainstreaming as a socio-technical transition: technological solutions need to develop together with business models, regulation, industry practices, societal attitudes and professional skills.
That is perhaps the clearest summary of what more than five years of ReCreate have shown.
A substantial open knowledge base
One of ReCreate’s objectives from the outset was to ensure that the work would remain useful beyond the life of the grant.
The project website now brings together a substantial body of material, including:
- an interactive map and taxonomy of European precast systems;
- digital element databases and BIM workflows;
- pre-deconstruction audit guidance;
- deconstruction methodologies;
- quality-management procedures;
- design and reassembly research;
- LCA and LCC approaches;
- business-model and ecosystem research;
- legal and policy analysis;
- scientific publications;
- pilot documentation;
- digital tools and datasets.
The ReCreate scientific-publications library includes research on deconstruction, quality assurance, digital workflows, structural reuse, design, business models, environmental assessment and policy.
→ Explore the complete ReCreate project structure
→ Browse the scientific publications
→ Explore official project deliverables and results
Final Conference: bringing the complete reuse process together
On 23 September 2026, GBC Croatia organised the ReCreate Final Conference, bringing together 155 participants from 26 countries.
The conference was structured around the complete reuse journey of a precast concrete element — from deconstruction and digital documentation to quality assurance, redesign and reassembly. The four country clusters then showed how these approaches were tested in practice through demonstrators in Finland, Sweden, the Netherlands and Germany.
The discussion finally moved from individual technologies and pilot projects to the wider conditions needed for scale-up: viable business models, clearer regulatory pathways, functioning markets, digital tools, new design approaches and the professional competencies required to make reuse part of everyday construction practice.
→ Watch the full Final Conference
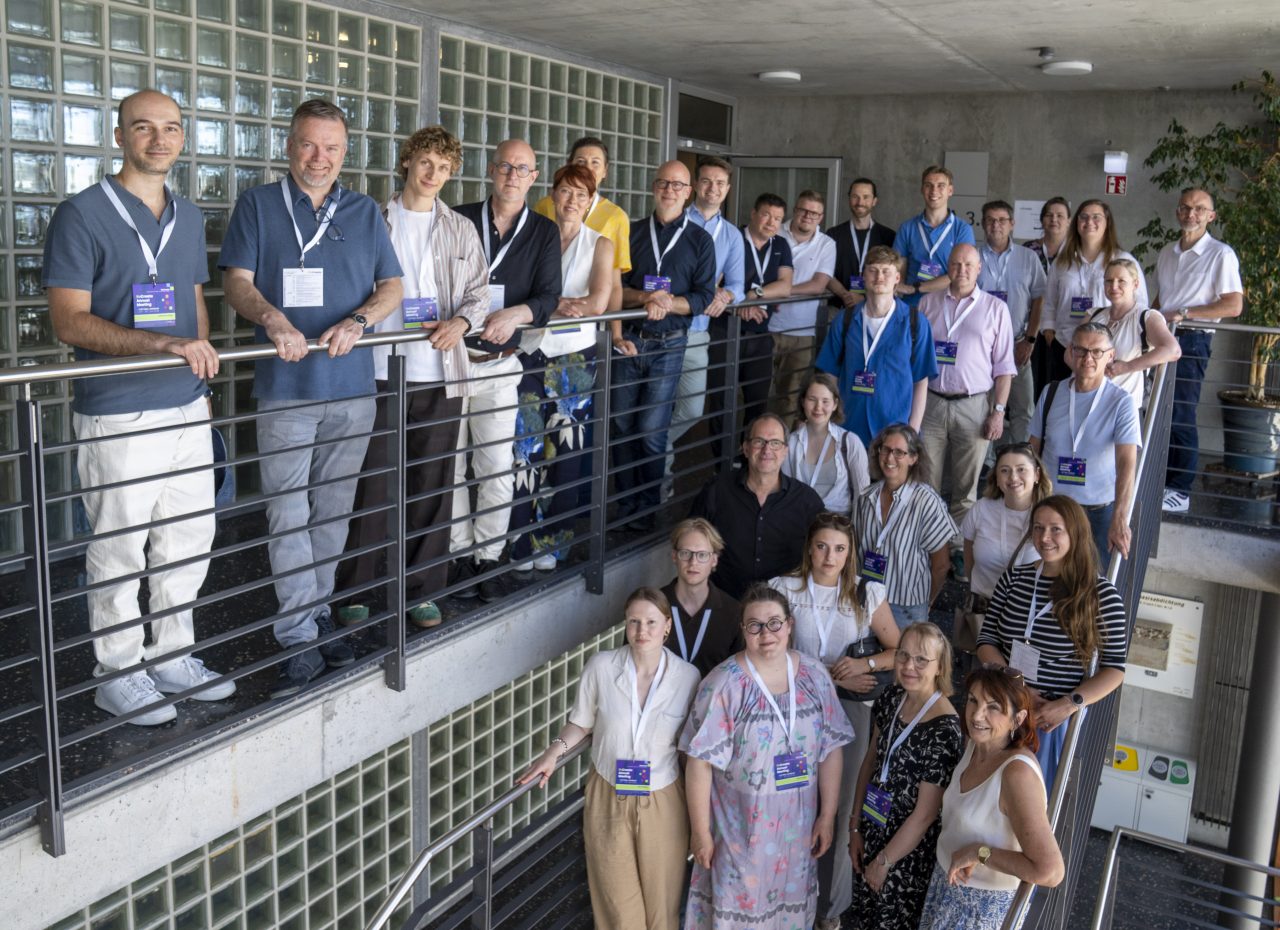
22 partners, one circular construction challenge
ReCreate brought together universities, research organisations, cities, public building owners, architects, structural engineers, precast manufacturers, contractors, deconstruction companies, digital specialists and organisations working on sustainable construction.
The final consortium included:
Tampere University, LIIKE Oy Arkkitehtistudio, Ramboll Finland, Consolis Parma, Skanska, Umacon and the City of Tampere in Finland;
KTH Royal Institute of Technology, Helsingborgshem and Consolis Strängbetong in Sweden;
Eindhoven University of Technology, TNO, Circular Structural Design, Consolis VBI, Lagemaat and IMd Structural Engineers in the Netherlands;
Brandenburg University of Technology Cottbus-Senftenberg, ECOSOIL Ost, P. Jähne Ingenieurbüro, the City of Hohenmölsen and Lohmann und Robinski in Germany;
and Green Building Council Croatia.
From “can it be done?” to “how can it become normal practice?”
ReCreate closes with a much stronger evidence base than existed when the project began.
Across four European contexts, precast concrete elements have been identified in donor buildings, carefully deconstructed, assessed, digitally documented, refurbished, redesigned and integrated into new construction.
The project has developed practical methods and tools for pre-deconstruction audits, deconstruction, quality management, logistics, traceability, redesign and environmental and economic assessment. It has generated guidance for future projects and roadmaps for industry and policymakers.
It has also demonstrated where the next challenge lies.
The question is no longer simply whether structural concrete elements can be reused.
They can.
The next phase is about making reuse predictable, scalable and economically viable: connecting demolition and construction projects earlier, creating regional markets for reclaimed elements, standardising quality and certification procedures, developing digital information flows, clarifying responsibilities and ensuring that architects, engineers, contractors, clients and authorities have the knowledge and confidence to work differently.
ReCreate officially ends on 30 September 2026.
Its results do not.
Continue exploring ReCreate
More than five years of research, development and demonstration cannot be captured in one article.
We invite professionals, researchers, policymakers, students and everyone interested in circular construction to continue exploring and using the knowledge produced through ReCreate.
Explore the ReCreate project pilots
Explore project results and Work Packages
Explore ReCreate tools
Explore Section for practitioners (reports explained)
Browse scientific publications
Meet the project partners
Browse ReCreate news and project stories
Explore official project results on CORDIS
To the project coordinator, all ReCreate partners, researchers, industry partners, cities, pilot teams and everyone who contributed to the project over more than five years: thank you for the knowledge, work and collaboration that made ReCreate possible.
The project ends here. The work of making structural reuse part of everyday construction continues.