
Finland
Introduction
The Finnish donor building of elements was a 7-storey office building located in the city center of Tampere, built in 1982. The plot had been re-zoned for housing by the City of Tampere. Therefore, project partner Skanska engaged it as a deconstruction pilot for ReCreate.
The donor building’s structure consisted of load-bearing columns and beam elements. Its floors were made of hollow-core slabs, and facades were sandwich elements. Deconstruction focused on the columns, beams and hollow-core slabs, as these elements were seen as most promising targets for reuse.
The Finnish partners covered the entire value chain in deconstruction and reuse. Demolition company Umacon has know-how on deconstruction works. A manufacturer of new precast concrete elements, Consolis Parma engaged two of its factories for refurbishing the elements and is well-versed in quality management and logistics of precast elements. Ramboll Finland specializes in structural survey and structural design, both necessary for safe reuse. LIIKE Architects represent the architectural design sector, indispensable in configuring existing elements into new spaces and thus enabling the reuse from a functional perspective. As a construction company, Skanska used salvaged elements in its new building construction. The City of Tampere, where the donor building was located, examined its public policy processes as a part of ReCreate to understand how a city can better enable deconstruction and reuse, and provided a plot for one of the reuse pilots (mini-pilot 4, temporary exhibition pavilions). Tampere University (TAU) leads not only the whole ReCreate project but also the Finnish cluster. TAU performed the associated research, including technical, environmental, sociological and business- and policy-related aspects, but also acted as the client for one of the reuse pilots (mini-pilot 4, temporary exhibition pavilions).
Deconstruction and Storage
Deconstruction of the donor building was planned in collaboration by the Finnish cluster partners. First, LIIKE Architects inventoried the available elements into a BIM model. Ramboll extended the structural model into a full-fledged deconstruction model for waste reporting purposes (part of the deconstruction permit). Ramboll devised a structural deconstruction plan, which entailed a coding system for the elements for later tracing, a safe deconstruction sequencing, necessary support measures, as well as instructions for disconnecting joints between elements. Deconstruction work planning, including work safety planning, was implemented in collaboration by Umacon and Skanska. They also implemented the deconstruction works together. A screed on top of hollow-core slabs was chiselled off before the elements were detached. Connections between hollow-core slabs were sawn with floor saws. Drills were used to detach beams, and chisels and saws to disconnect columns and wall elements. A tower crane was used to lift the elements to the ground level, where the elements were equipped with QR codes for tracing before transportation to storage. Storage took place at Consolis Parma factories, where the elements were also refurbished before reuse.


Testing
Testing of the elements was performed in two stages. Before deconstruction, Ramboll and Tampere university performed a pre-deconstruction audit in the building, which entailed a structural survey using non-destructive and semi-destructive methods. After deconstruction, destructive loading tests on elements were performed in the laboratories of Consolis Parma and Tampere University. The salvaged elements behaved expectedly under loading, i.e. in the same fashion as new elements. This denotes that the same calculation protocols which are used for new elements can also be used for recalculating salvaged elements’ structural capacity according to the currently enforced structural design code (i.e. Eurocode).
Reuse pilots
In total, the Finnish cluster implemented four physical real-life mini-pilots, in which the elements reclaimed from the donor building were reused. Three further pilots were designed but these did not proceed to implementation, so they became so-called ’virtual’ pilots, which contributed to understanding architectural and structural design, and the need for intimate collaboration between these two design fields, in reuse.
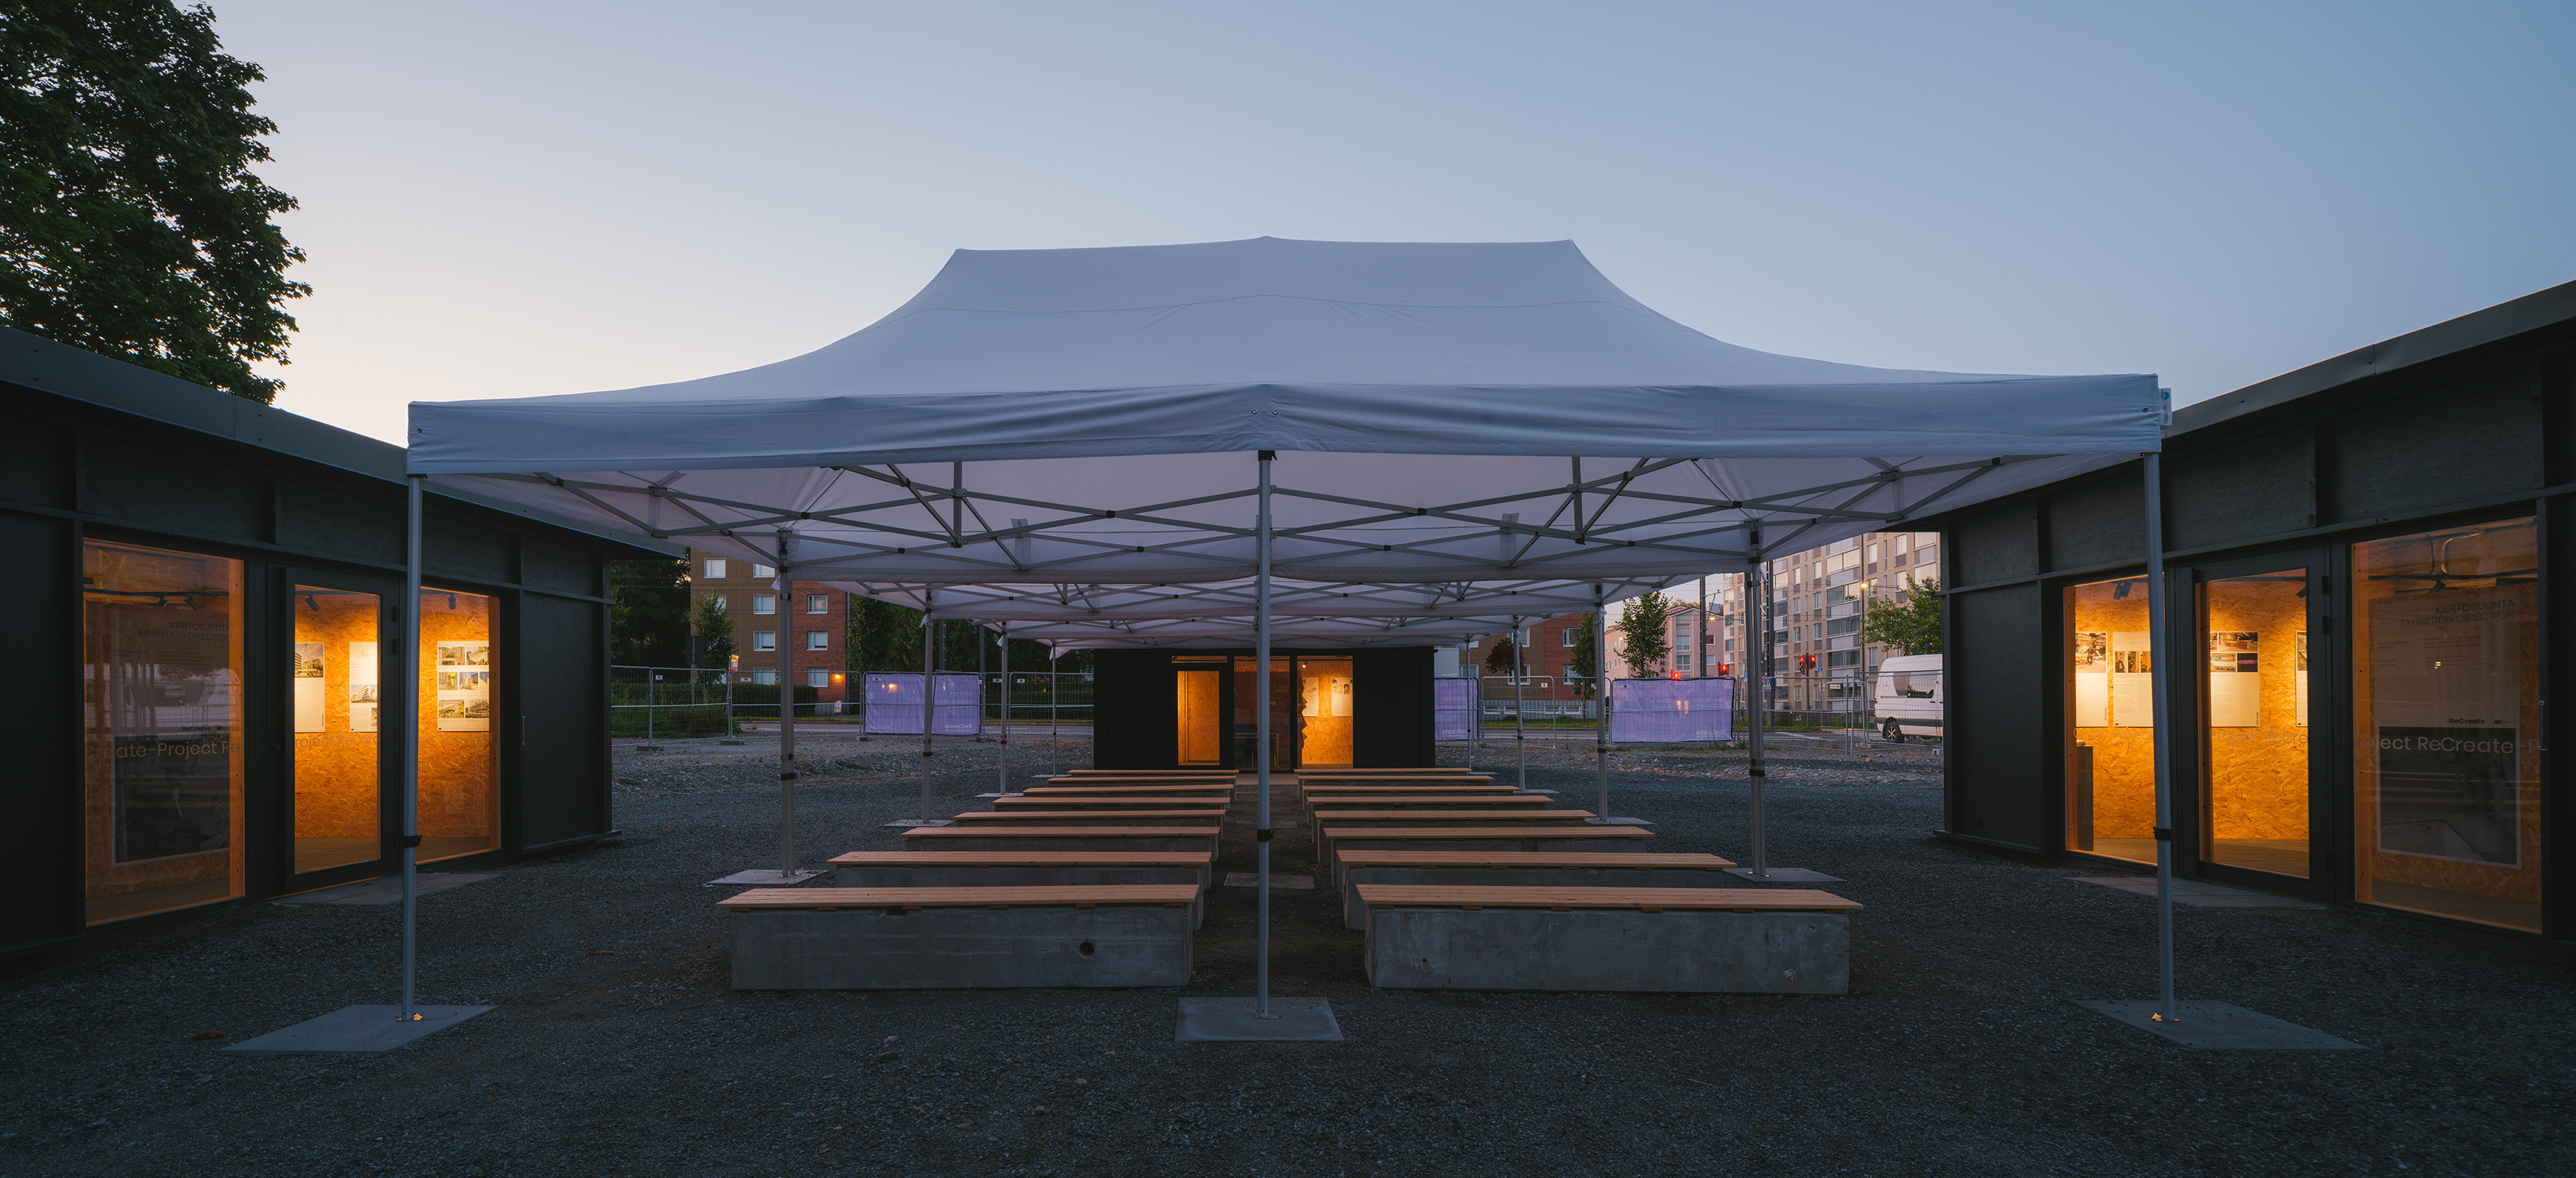
Skanska built mini-pilots 1-3 – two blocks of flats and one industrial complex in Tampere – where small numbers of reclaimed elements were used in conjunction with structures mostly made out of virgin materials. Tampere University had mini-pilot 4 built – a temporary exhibition pavilion, which housed a summer exhibition about ReCreate, open to the general public for the summer of 2026. The exhibition pavilions also acted as the arena of the Finnish final event, the recording of which can be viewed in YouTube. The pavilions were deconstructed in autumn 2026, and the elements were again reclaimed for further use beyond the project. Further descriptions of the mini-pilots can be found in the ReCreate blogs:
Mini-pilot 1: reclaimed hollow-core slabs in a block of flats
Mini-pilot 2: reclaimed hollow-core slabs in an industrial complex
Mini-pilot 3: reclaimed hollow-core slabs and a small number of beams and columns in a block of flats
Mini-pilot 4: temporary exhibition pavilions with a reclaimed concrete structure
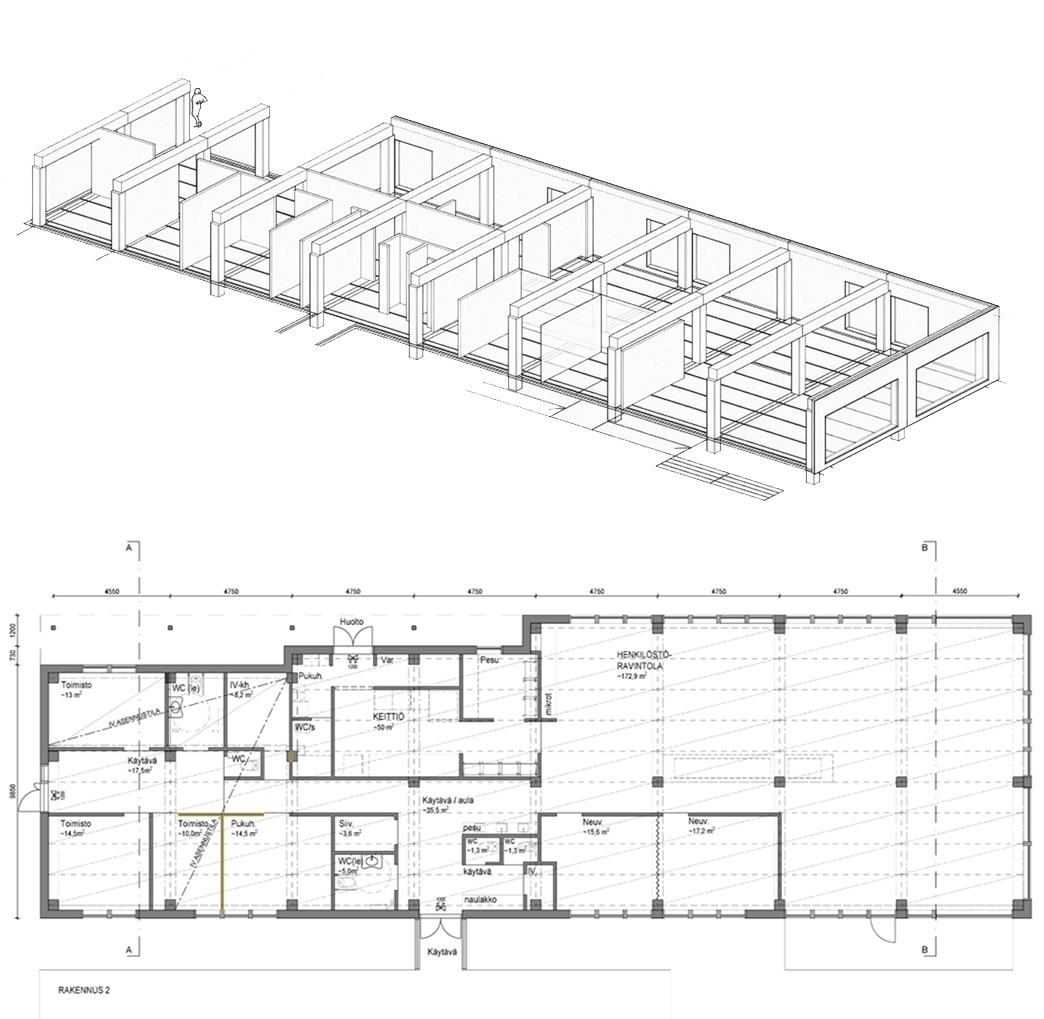
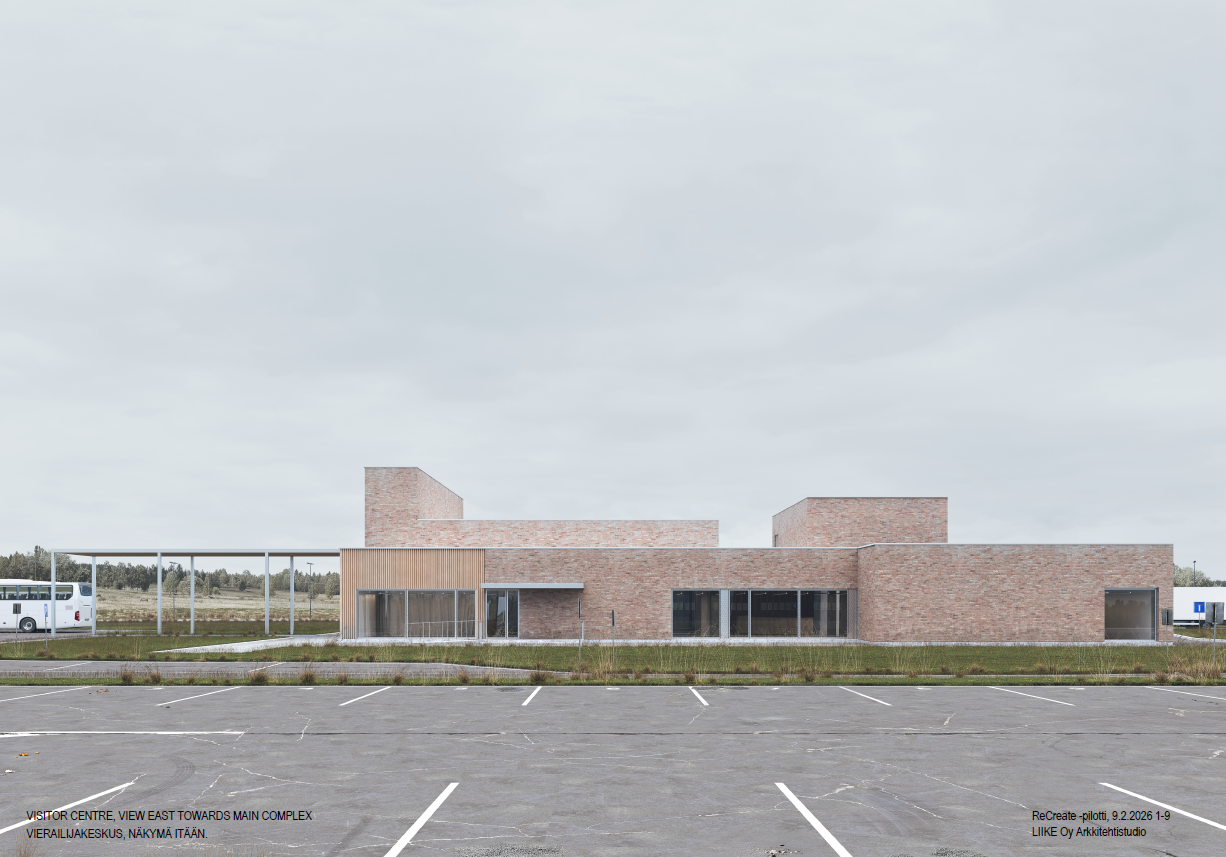
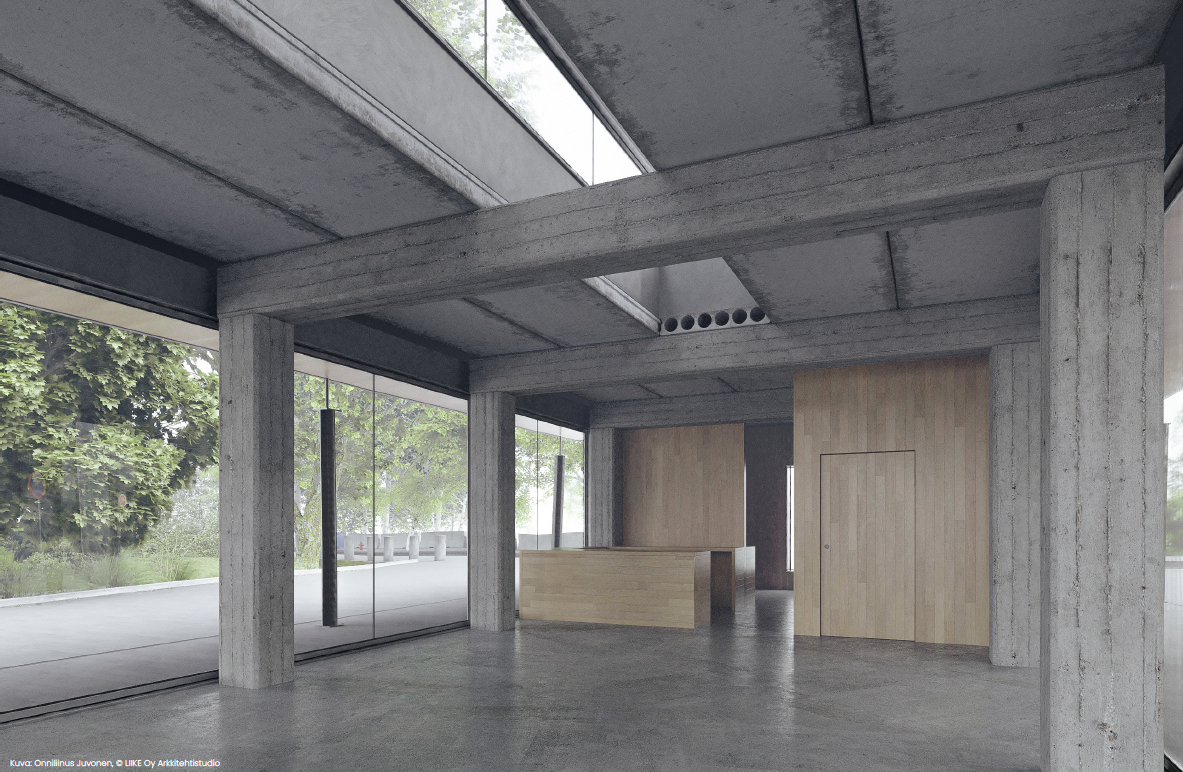
The virtual pilots encompassed an office and canteen building, a visitor centre, and a park café. They were designed by LIIKE Architects in collaboration with the structural designers of Ramboll Finland. The office and canteen building represents an early layout-structure study, focused first and foremost on optimising the structure within the confines of a relatively strict programme. The visitor centre illustrates a commissioned project plan for a public waste management operator, which would have functioned as an exhibition, visitor and information centre for a centralised waste management plant. The park café addressed a more everyday question of construction: how circular construction lends itself to small-scale commercial buildings, where every square metre must earn its keep and the reuse of elements is a precondition of the project rather than a goal in itself.
© Mika Huisman / Decopic
Check out the YouTube videos showcasing the Finnish donor building, its deconstruction, refurbishment works of the reclaimed elements, and the learnings of the whole process:
Finnish Country Cluster Partners

Short name
TAU
Website
https://www.tuni.fi/en
Type
University
Country
Finland
Role in the project
Coordinator, leader in WP0, WP4, WP7, WP8

Short name
Liike
Website
https://www.liike.eu
Type
Architectural office
Country
Finland
Role in the project
Partner, main contribution in WP5, WP7, WP8

Short name
Tampere
Website
https://www.tampere.fi
Type
City administration
Country
Finland
Role in the project
Partner, main contribution in WP7, WP8

Short name
Ramboll
Website
https://fi.ramboll.com/
Type
Engineering consultant
Country
Finland
Role in the project
Partner, main contribution in WP2, WP5, WP7, WP8

Short name
Umacon
Website
https://www.umacon.fi
Type
Demolition company
Country
Finland
Role in the project
Partner, main contribution in WP2, WP7, WP8

Short name
Skanska
Website
https://www.skanska.fi
Type
Construction company
Country
Finland
Role in the project
Partner, main contribution in WP2, WP5, WP7

Short name
Parma
Website
www.parma.fi
Type
Precast concrete manufacturer
Country
Finland
Role in the project
Partner, main contribution in WP3