

Jose Hernandez Vargas - Recreate

August 17, 2026
Matias-Pajarre-TAU-7.jpg

José Hernández Vargas 

Architect and PhD student at KTH Royal Institute of Technology 

In an essay on the analytical language of John Wilkins, Jorge Luis Borges presents a fictional taxonomy, allegedly taken from an old Chinese encyclopaedia, which divides animals into fourteen categories: those belonging to the Emperor, embalmed ones, trained ones, suckling pigs, mermaids, fabled creatures, stray dogs, those included in this classification, those that shake like mad, uncountable ones, those drawn with a very fine brush made of camel hair, et cetera, those that have just smashed the vase, and those that resemble flies from afar. Besides its evident humour, what unsettles is the fact that the list holds together at all. The eighth category the whole scheme, category twelve abandons it, and no apparent principle joins the rest, despite each entry being intelligible on its own.  

Every classification carries this risk, including the ones the construction sector relies on daily. To classify is to organise objects into classes according to criteria, and the criteria chosen determine what can subsequently be found. For precast elements recovered from buildings due for demolition, the available criteria were established for an entirely different purpose, namely the design and manufacture of new components. Reuse asks a different question of the same objects, and existing taxonomies have no place to record the answer.

From hierarchies to facets 

Most construction classification systems are enumerative, that is, they attempt to list every class within a domain and arrange them in a tree. Such structures are intuitive but rigid. They accommodate objects belonging to several categories poorly, and tend to accumulate residual groups such as ‘et cetera’ in Borges’ classification. Faceted systems take the opposite approach, describing an object through several independent attributes that can be combined as required. The taxonomy proposed here is a hybrid, faceted at the top level, with each facet internally organised as an enumerative hierarchy. 

Two naming conventions 

For individual elements, the facets are element type, country, manufacturer and factory, production year, and a local code. The resulting string SH_SE_ABTG-STRN_1973C_ASYS-B39 reads as a hollow-core slab produced in Sweden by A-Betong at its Strängnäs factory, in a building completed in 1973, listed as B39 in the A-System catalogue. The final facet is deliberate, as it preserves the original terminology of the archives instead of overwriting it.

Naming convention for element taxonomies. Each facet is separated by an underscore, with the hyphen reserved for compound facets such as manufacturer and factory.  

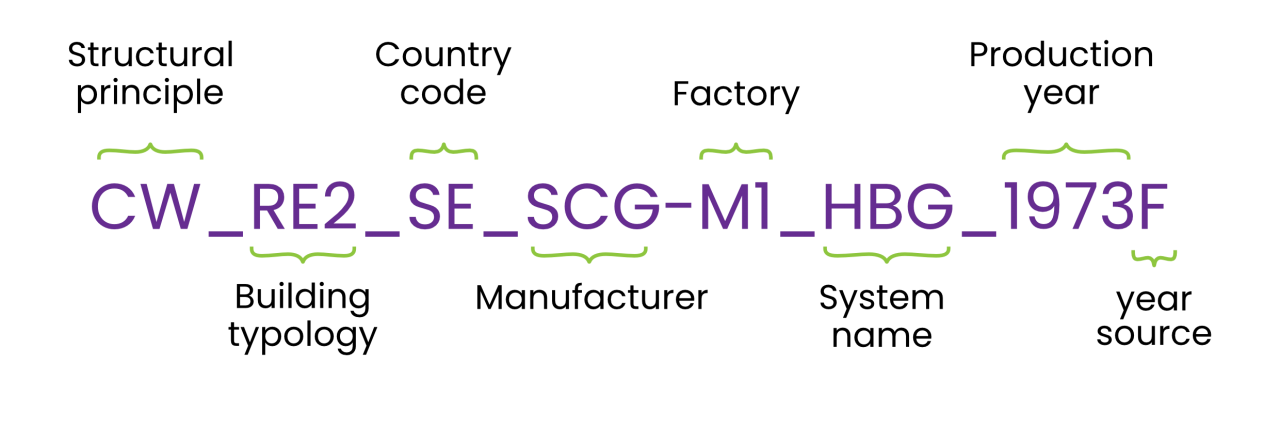
Systems are named through a parallel string covering structural principle, building typology, country, manufacturer, system name, and year. The Råslätt neighbourhood in Jönköping thus becomes CW_RE2_SE_ABTG-VIS_ASYS_1968C, a cross-wall system for multi-family housing.

Naming convention for system taxonomies. The facets follow the same syntax as the element codes, with structural principle and building typology replacing element type. 

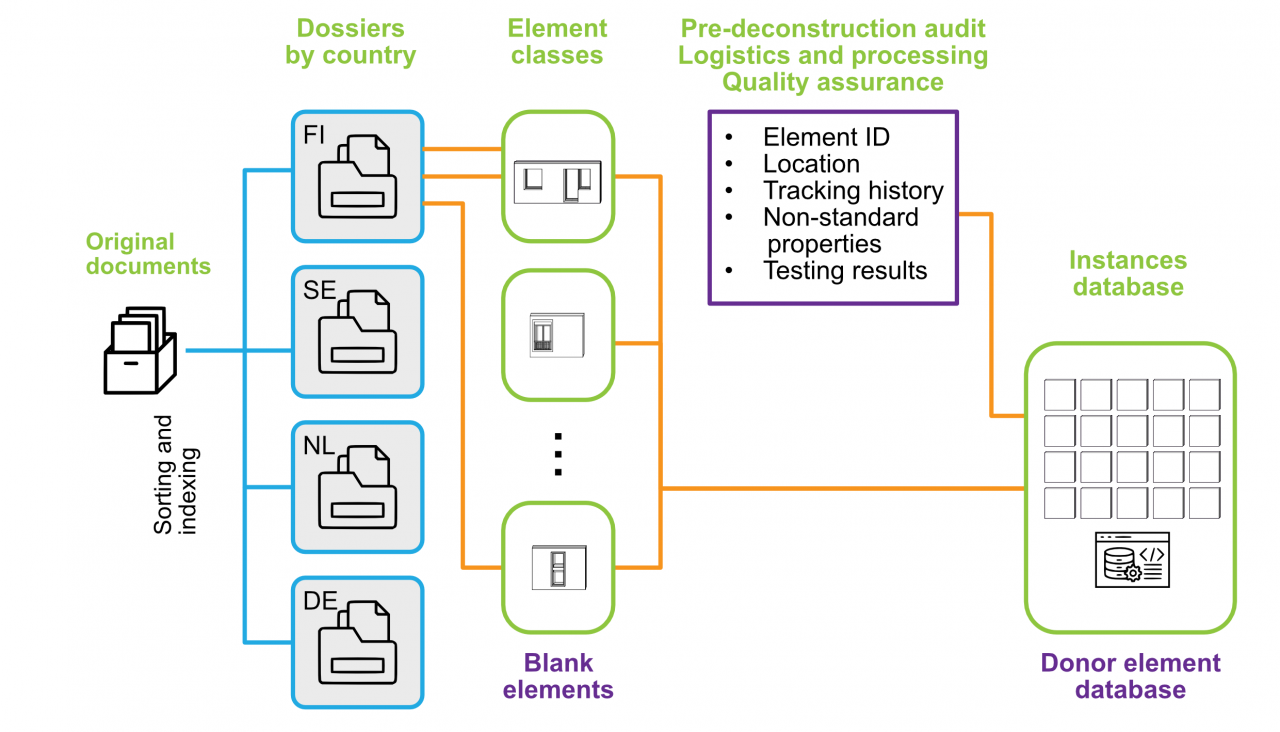
Both conventions distinguish the ‘blank element’ defined in a catalogue from the physical instance surveyed in a donor building, which inherits the metadata of its class and accumulates its own record of tests, defects, and interventions as it moves towards reuse. 

Workflow for the classification of elements. The blank element is the type defined in a catalogue, whereas the donor building element is a surveyed instance that inherits the properties of its class and accumulates its own record of tests, defects, and interventions. 

Tested against five systems   

The taxonomy was applied to the Swedish A-system, the Finnish BES and LBU, the Dutch VAM, and the East German WBS-70. Reconciling them proved the most demanding part of the work. Distinctions that are unambiguous in one national context become blurred in another, and each facet had to be negotiated as a compromise between precision and usability. 

Alignment with ISO 12006-2, ISO 19650, and ISO 22274 keeps the scheme compatible with existing taxonomies such as CoClass. The remaining obstacle is archival rather than conceptual. The documentation is dispersed and incomplete, and most of the manufacturers that produced these elements no longer exist. Even so, these codes now provide the indexing layer for the project’s database of reclaimed elements, the point at which a naming convention may become a searchable stock. 

The full report is publicly available in the reports section.


February 28, 2024
Jose-Hernandez-Vargas_ReCreate-blogpost.png

José Hernández Vargas

Architect and PhD student at KTH Royal Institute of Technology

A precondition for reusing precast elements is a correct understanding of the underlying logic of different building systems and the structural interactions between concrete elements. The analysis of existing precast systems starts with a thorough examination across multiple scales, as building layouts, individual elements and their connections are interdependent.

During ReCreate, several precast concrete systems have been identified and studied. While specific pre-demolition auditing and quality control are critical steps towards reusing concrete elements, this ordering of precast elements operates at an earlier and more abstract level, providing a knowledge base for known precast systems that may apply to multiple instances. This task attempts to provide an overview and develop guidelines for the further classification and digitalisation of precast elements as potential material for reuse. Moreover, the information gathered can serve as methodological guidelines for other systems that may differ from the studied cases but follow the same core principles.

When examining technical drawings from historical precast systems it is important to identify patterns that reveal the systematic ordering of the elements. This initial step involves identifying the underlying measurement system from the axes of the building, from which standard layouts can be inferred in discrete modules. Strict repetition patterns can often be found, especially in residential buildings, where building blocks are constituted by the repetition of a building module defined by a staircase. Similarly, this building module can be divided into residential units corresponding to the individual flats on each floor. Each unit defines in turn a defined arrangement of precast elements that can be precisely estimated for each building.

Thus, architectural and structural knowledge of precast buildings is essential for accurately estimating the building stock and potential for reuse of precast buildings. Given the economies of scale involved in this kind of building, the goal of this step is to build a knowledge base to establish workflows for the ordering and analysis of potential donor buildings for reuse.

Building scale

At the building scale, the analysis centres on the identification and classification of precast structures by structural principles and different building types. Precast buildings can be found in all sorts of applications. Yet, despite the wide range of structural solutions they predominantly follow a limited set of basic structural systems. The most prevalent structural frameworks for precast concrete include the portal-frame, skeletal structures, and wall-frame structures. Structural systems for arranging precast structural systems are closely linked to the building types they serve, responding to the intended program’s requirements. For example, portal-frame structures are most suitable for industrial buildings that require large open spaces. Conversely, for residential buildings wall-frame structures are more often the most cost-effective solution as load-bearing walls also separate living spaces. Beyond buildings completely built out of precast components, specialised subsystems can be found for facades, floors and roofs in combination with other structural systems.

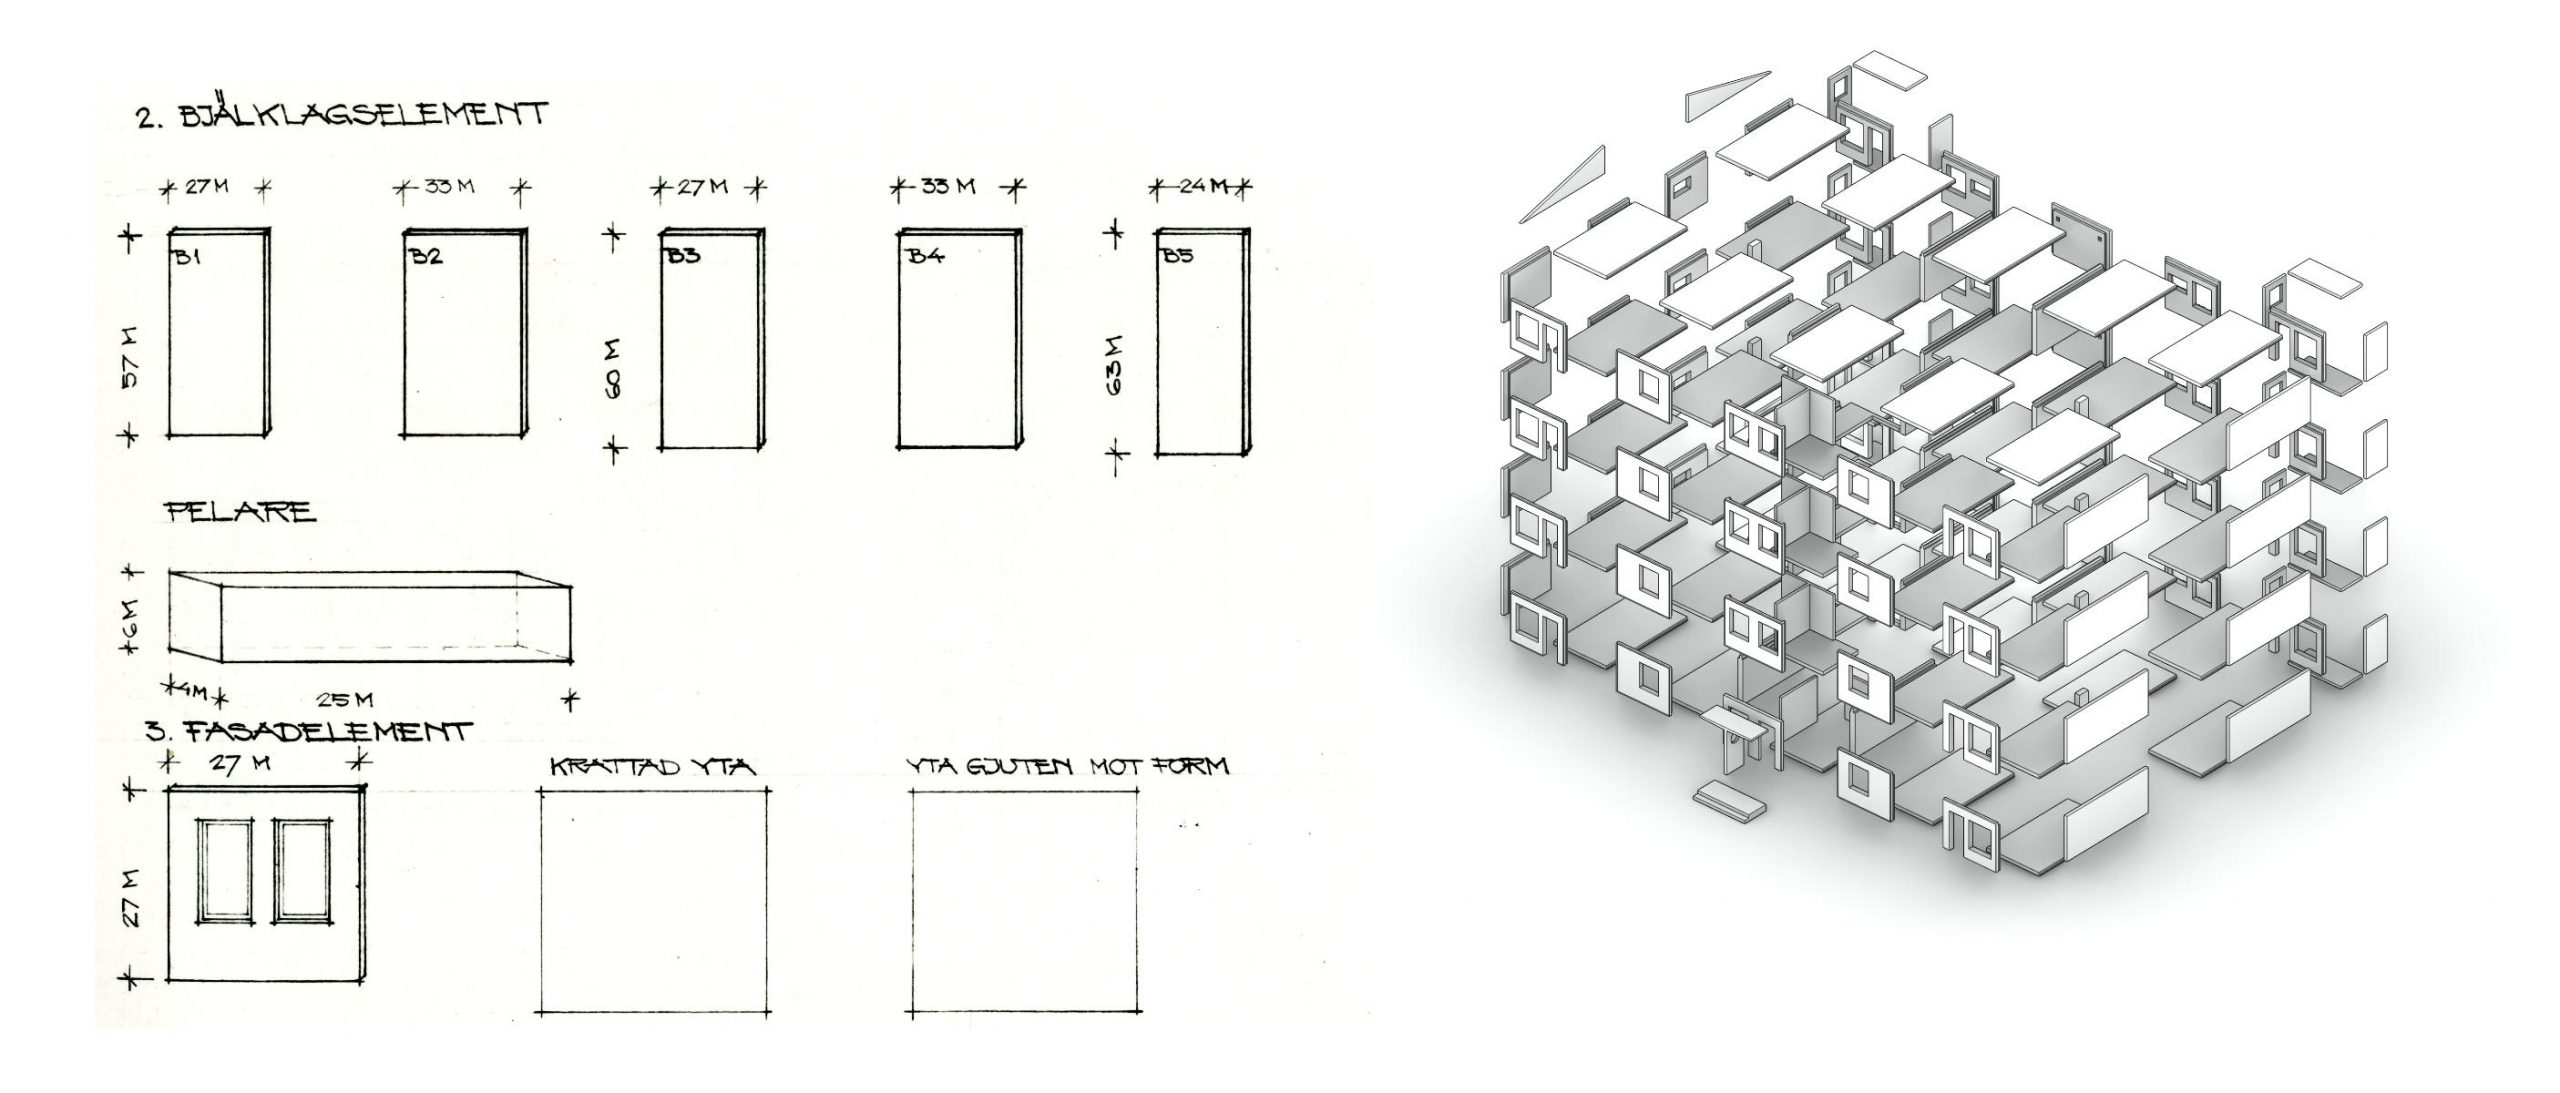
System Skarne 66 (Sweden) and their main structural components form the original technical drawings (left) and as a digital 3D model (right)

Component scale

At the scale of individual precast elements, the foremost classification derives from grouping them by their structural role in the structure, i.e., as walls, columns, slabs, roofs, beams, foundations, and stairs that constitute the structure of the building. These categories are based on the Industry Foundation Classes (IFC) Standard (ISO16739-1), which provides a consistent framework for describing elements within the construction industry. These groups can be understood and modelled as variations of the same parametric object, akin to a family of building components. This process is key for building a comprehensive database of precast elements contained in each building.

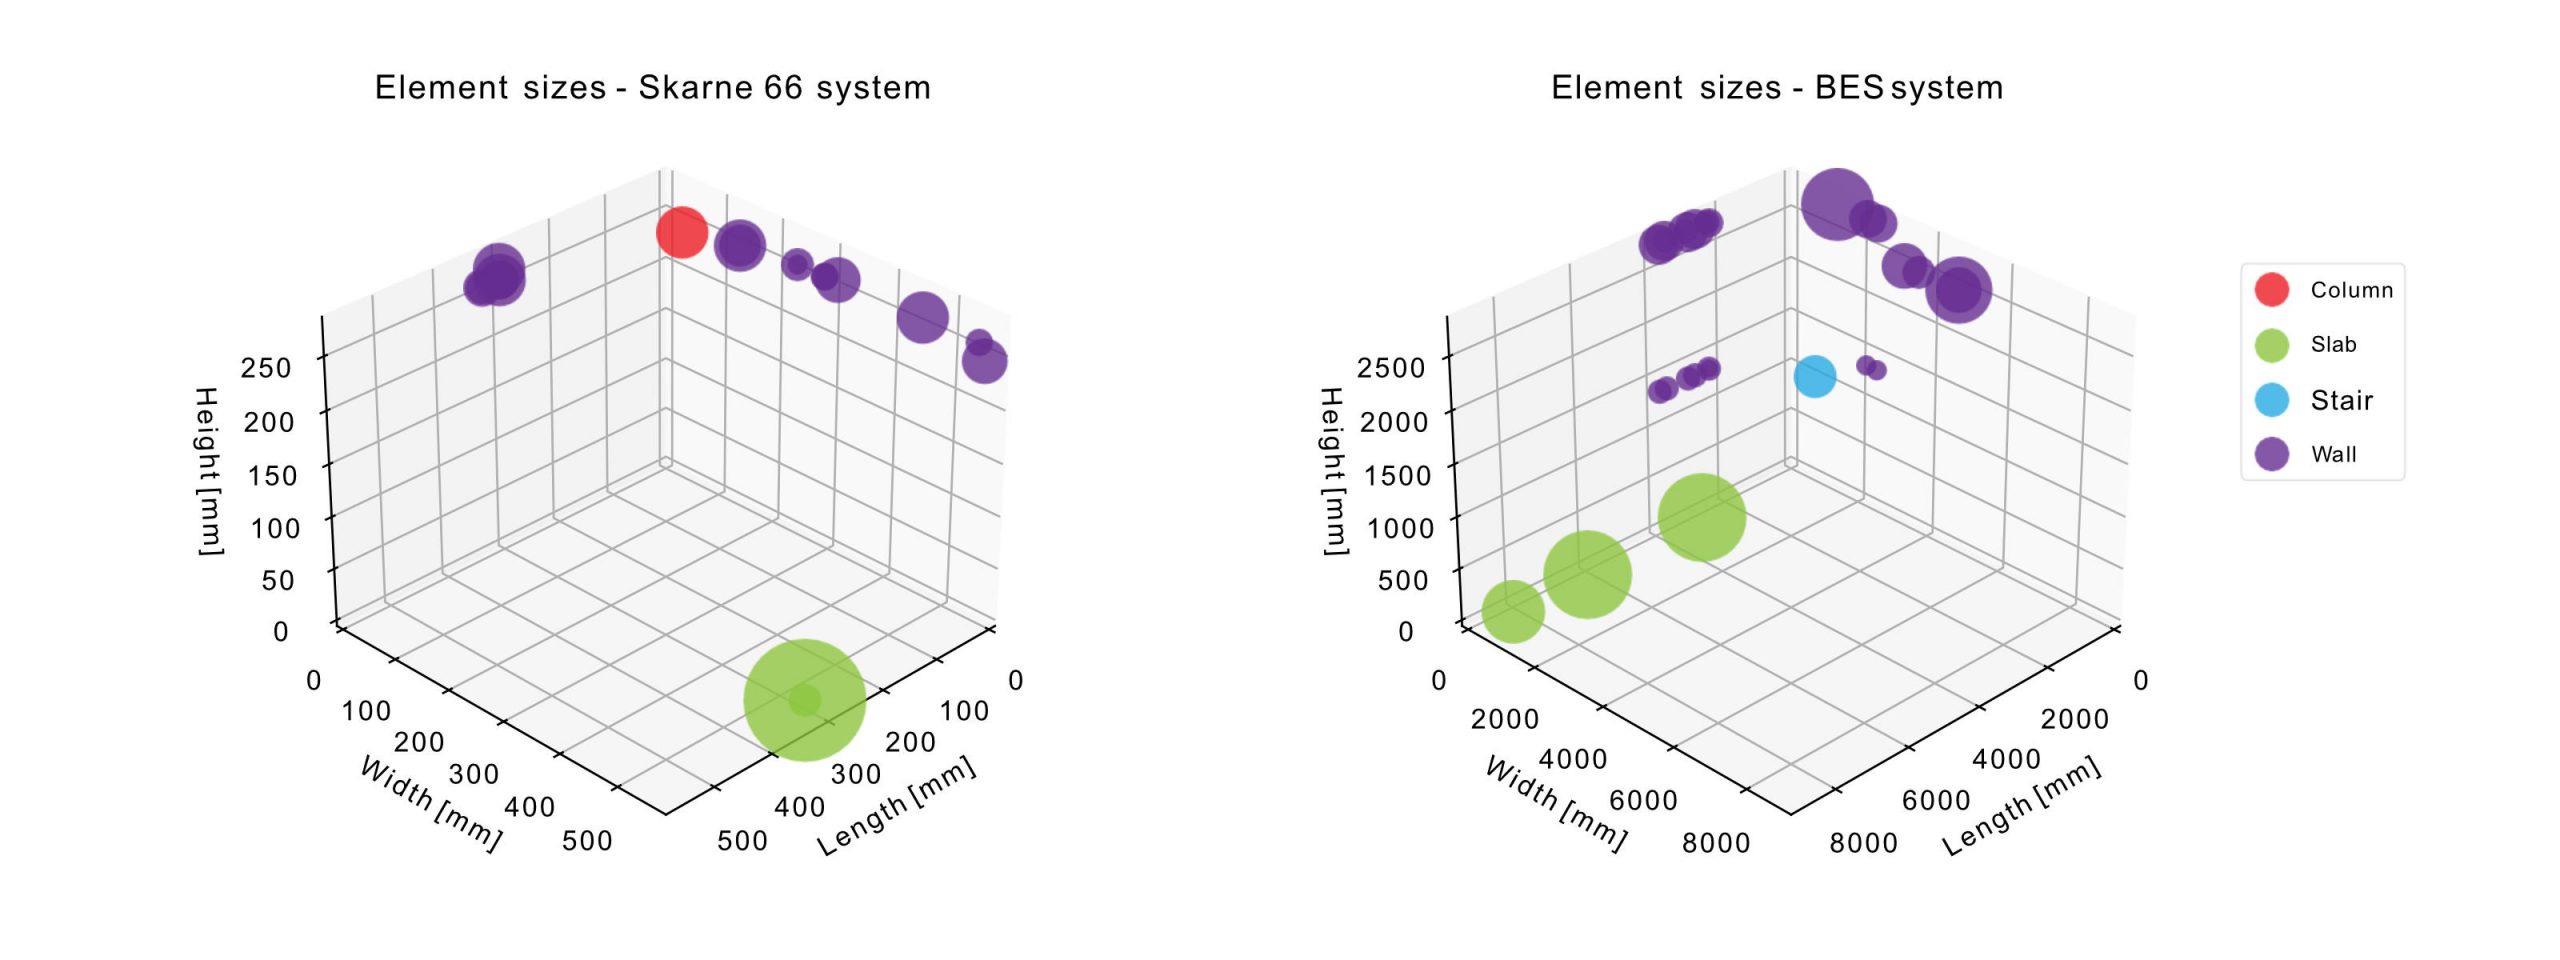
To further understand the arrangement of elements that constitute a system, the overall dimensions of each element can be plotted to reveal the dispersion of distinct types within the system. In this example, all the elements are aligned in Cartesian space to define the largest dimension on each axis. This method allows the creation of a ‘fingerprint’ of each building, that shows a concise overview of the dispersion of element types and the individual quantities involved. Alignments resulting from common features such as floor heights and standard modules, can also be observed.

Comparison of the ‘fingerprint’ tool showing the types of elements used in System Skarne 66 (Sweden) and BES (Finland). Dot size indicates the number of elements of each type whereas colour corresponds to the main component categories.

Connector scale

At the connector scale, the different relationships between concrete elements can be related to force transfers and security features to ensure the correct and reliable transmission of forces. Connectors are key to ensuring structural integrity by managing structural loads while accommodating additional stresses and strains that arise from thermal movements, residual loads, seismic loads, and fire exposure, among others. A key aspect for evaluating the connectors is the assessment of the alternatives for disassembly and possibly reusing the connector. Analysing precast buildings at the connector scale allows the identification of the compatibility of precast elements across multiple systems from the analysis and comparison of structural details.

Ordering precast systems across these three scales provides a comprehensive picture of how precast systems are conceived, manufactured, and assembled. This knowledge is instrumental for understanding the possibilities that these elements offer for the next building lifecycle. This ordering will serve as the basis for classifying different precast systems into taxonomies and for the digitalisation of existing precast stocks as material for reuse in future projects.


January 18, 2023
pexels-pixabay-7931-1280x853.jpg

ARQ magazine, a non-profit architecture magazine published by Ediciones ARQ of the
School of Architecture at the Universidad Católica de Chile, published an article on the ReCreate project!

Swedish country cluster leader and esteemed professors Erik Stenberg and Jose Hernandez Vargas, along with our project coordinator and associate professor at Tampere University Satu Huuhka, shared their knowledge on the project and what it wants to achieve.

The article showcases the reasoning, as well as the historic and environmental context behind the idea for the ReCreate project, as well as the methodology and technology that underpin the project. Also, they give a breakdown of the pilot buildings, what were their functions before deconstruction and what elements will be gained from it.

But don’t take our word for it! You can check it out yourself by clicking on the link here!


EU FUNDING

“This project has received funding from the European Union’s Horizon 2020 research and innovation programme under grant agreement No 958200”.

Follow us: