2026 - Recreate - Page 3

Bring to the table win-win survival strategies to ensure proactive domination. At the end of the day, going forward, a new normal that has evolved from generation.
February 24, 2026
Matias-Pajarre-TAU-1-1.png

Author: Satu Huuhka, Tampere University 

ReCreate’s Finnish cluster shares news about its new mini-pilots. This is the second of them. You can read about the first one here. Stay tuned for more info on the third mini-pilot, which will follow shortly!

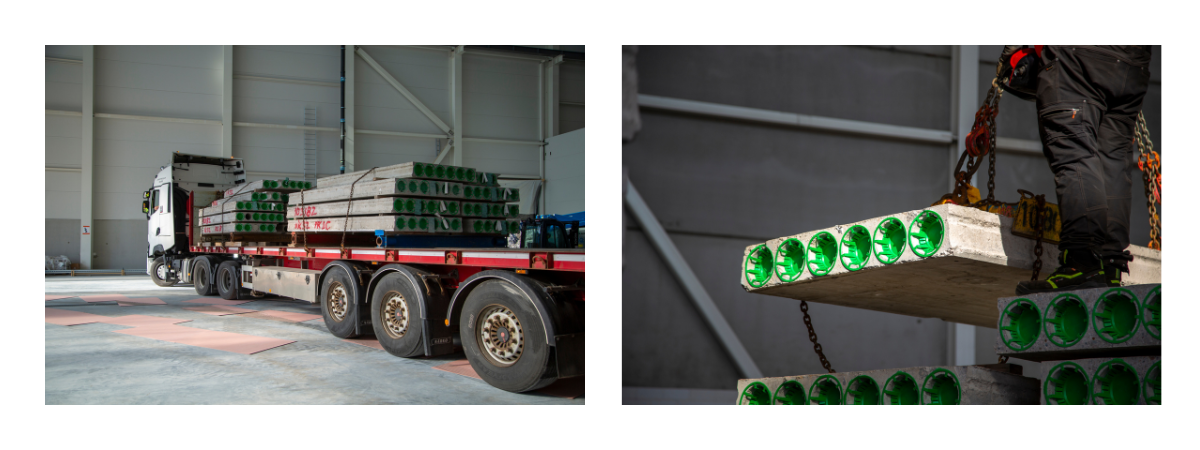
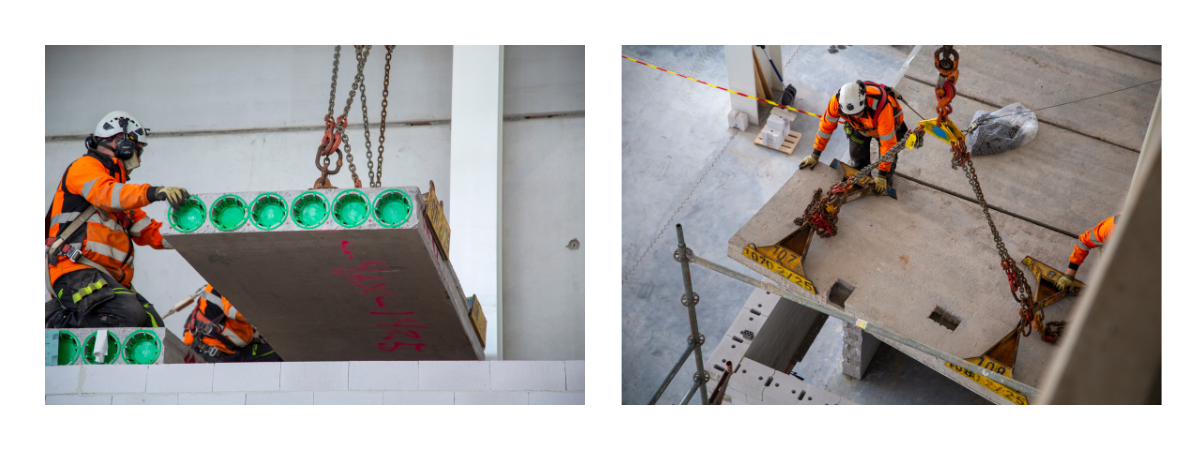
The second Finnish mini-pilot was implemented in summer 2025 in conjunction with the construction of the industrial production complex ‘Lokomotion Technology Centre’, which Skanska is building for the client Metso in the Lahdesjärvi district of Tampere. It involved reusing 27 hollow-core slabs in two buildings: a small self-standing building with technical spaces, and staff facilities located as ‘space within a space’ inside a larger industrial hall.  

As opposed to the first mini-pilot where the elements were reused in intermediate floors, here the hollow-core slabs were employed in roofs. A different application of the same type of elements contributed to new learnings, as different requirements can posed on elements depending on where and how they are used, for example with regard to surface smoothness or outwardly appearance. In addition, different construction projects can have individual processual requirements for how the reuse is integrated as a part of the whole with elements made of virgin materials, regarding e.g. the assembly order and suitable assembly equipment. Organising logistics is another consideration when reused and virgin elements come from different suppliers, though this is not essentially different from regular building projects, which can also have a large number of suppliers for various construction products. 

Like all elements in ReCreate’s Finnish reuse pilots, also the ones used in the second mini-pilot originated from the same donor building in Tampere city centre, originally built in the early 1980s and deconstructed by the ReCreate partners in autumn 2023. The distance between the original donor building site and the reuse site in Lahdesjärvi is 7 km. 

Before reuse, the elements were refurbished by Consolis Parma. The ‘economy of scale’ of the second and third mini-pilots, together with the commercial reuse project that occurred in parallel, enabled Parma to temporarily dedicate a factory line in Nummela for the refurbishment of reclaimed hollow-core slabs. This helped to improve the efficiency of the refurbishment process, as opposed to the more customised approach of the first mini-pilot. 

Ramboll Finland acted as the structural designer, responsible for all structural engineering aspects of the reuse in this pilot, including all the documentation for a site-specific approval process. The first mini-pilot set the foundations for how to conduct the approval process with the local building inspection authorities, and it was replicated in this pilot. 

The mini-pilot successfully showcased the viability of reused elements in industrial buildings and as a part of a particularly complex and extensive construction project. 

ReCreate’s Finnish cluster is formed by Tampere University, Skanska, Consolis Parma, Ramboll Finland, Umacon, LIIKE architects, and the City of Tampere. 

Video & photo credit: Creamframe / Mikko Laaksonen 


February 17, 2026
Matias-Pajarre-TAU-1280x670.png

Authors: Jyrki Tarpio & Tapio Kaasalainen, Tampere University 

A Circular Economy Course is held for fourth– and fifth–year architecture students at Tampere University each year. In 2025, the students’ assignment was to study how to reuse load-bearing structural precast concrete elements deconstructed from an office building in new-build multifamily housing. The Finnish deconstruction pilot building of the ReCreate project, the load-bearing structural elements of which were dismantled in 2023, acted as a reference donor building in the course. 
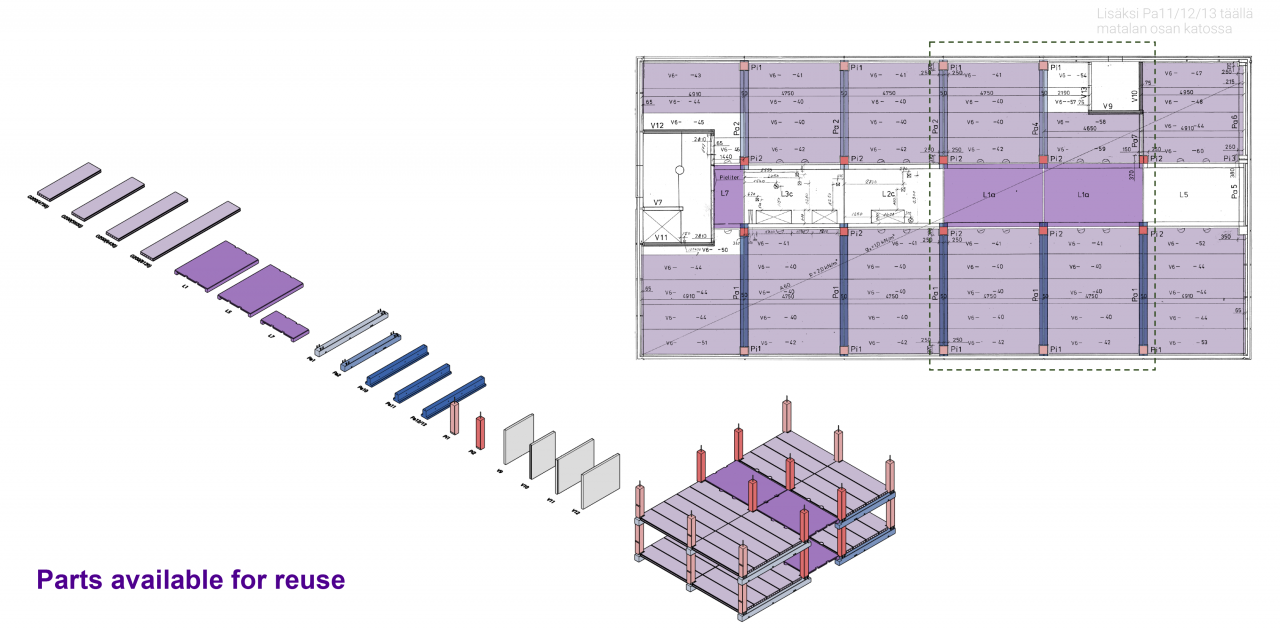
Figure 1. Load-bearing elements of the Finnish donor building. Axonometric images and floor plan of a standard floor, excluding stairs. Image: Tapio Kaasalainen (adapted from an original plan drawing by Suunnittelutieto Oy). 

A combination of hollow-core floor slabs, massive concrete slabs, columns, beams, and wall elements formed the load-bearing structure of the office building. Architecture students were asked to utilise these elements, bearing in mind that hollow-core slabs can be cut shorter or narrower and massive slabs shorter, but other elements must be used in their original size. Instead of being asked to design new buildings themselves, the students were handed drawings of two recently constructed apartments buildings in Tampere. Their task was to examine how to use the reclaimed elements  as the load-bearing structure of one of the two reference apartment buildings maintaining its shape, main dimensions, and housing unit allocation (i.e. size and number of apartments). The main challenge was caused by the fact that the load-bearing structure used in both reference cases consists of walls and slabs, but the students had to mainly apply a column-beam-slab structure designed for a different building type and function. The task was limited to examining one recurring floor of one reference building per a student pair. To keep the workload manageable and focused, students were instructed to apply the reference buildings’ exterior wall structures as-is, even though in reality some modifications might be needed due to the altered overall structure. 
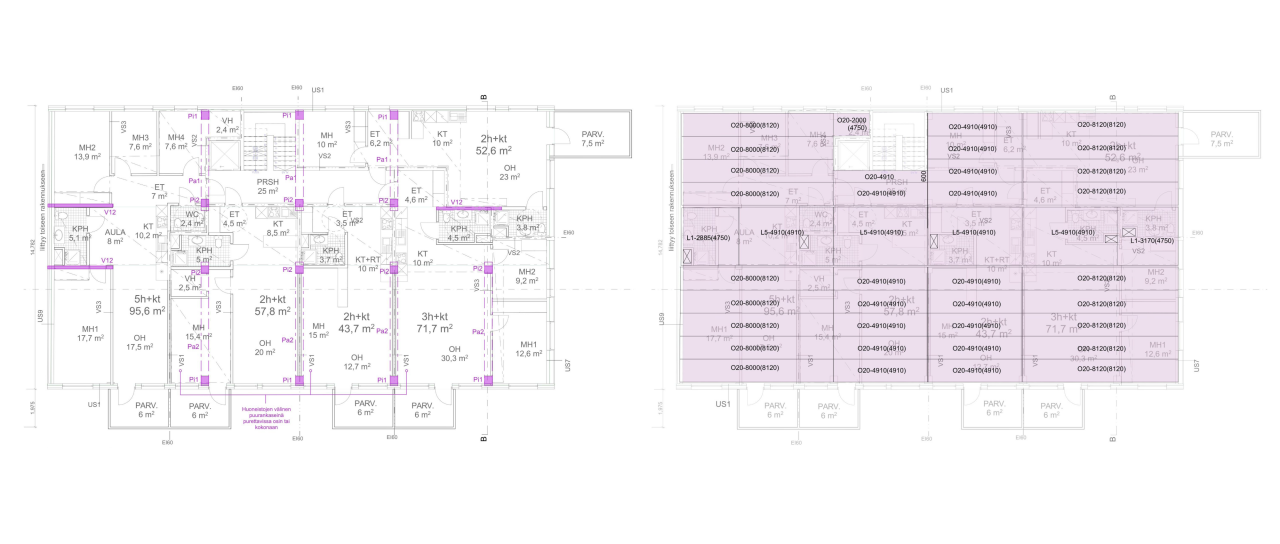
Figure 2. Reuse applied to a rectangular apartment building. Column, beam, and wall reuse (coloured parts) shown on the left, slab reuse on the right. Design and images: Helmi Haapalainen & Viola Rytkönen. 

Of the two references, the case ‘rectangular apartment building’ shared basically the same building depth as the office building, but its length was shorter. This made it possible to use nearly the same structural composition in the apartment building as in the original office building. The design by students Helmi Haapalainen and Viola Rytkönen (Fig. 2) reuses most slabs in their original or nearly original length, with two massive slabs and one hollow-core slab shortened notably and one hollow-core slab cut narrower. In the design, the locations of bathrooms and WCs are slightly modified so that they are concentrated in the middle of the building on the zone consisting of massive floor slabs. This arrangement is beneficial for organising plumbing and vertical building service stacks in a cost-effective way and also allows horizontal runs ”within” the inverted-U-shaped slab. The columns and beams are generally placed so that they don’t diminish the functionality of the rooms. However, in one room there is a slight aesthetic compromise with a beam running across it in the middle.
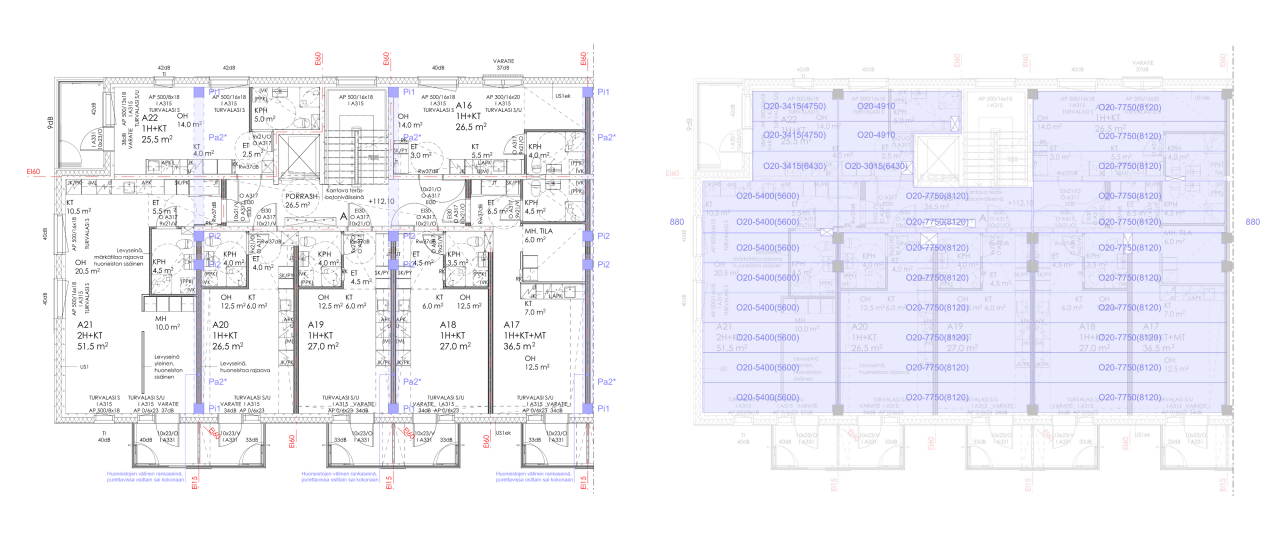
Figure 3. Reuse applied to the cut-corner apartment building. Column and beam reuse (coloured parts) on the left, slab reuse on the right. Design and images: Minttu Puustinen & Veetu Varala. 

The shape and overall dimensioning of the other case, the ‘cut-corner apartment building’, was more challenging. Its frame depth is approximately one metre narrower and its length is shorter than the office building’s. However, students Minttu Puustinen and Veetu Varala proved in their design (Fig. 3) that, utilising the given columns, beams, and hollow-core slabs creatively, the load-bearing structure can be implemented successfully. They reused longer beams on both sides of the building and suggested a short new special beam in the middle of the building frame as well as shortened most hollow-core slabs—mostly cut only moderately, but some more extensively. The moderate cuts were similar in length to what might be required when salvaging some slabs in any case, although on the course all components were assumed to be as originally designed. Additionally, they narrowed one slab zone near the middle to fit the whole design into the required frame depth. With one exceptional column and beam location, they managed to fit the columns and beams along the party wall or walls separating apartments. 

Concluding notions 

Twelve groups of architecture students provided slightly different designs to the two reference buildings. In general, all students were able to grasp the idea of structural reuse with the notion that some additional material layers need to be installed on reused slabs and walls to meet the current soundproofing requirements of domestic spaces. As the final part of the course, the students made calculations on the embodied CO2 emissions and corresponding CO2 savings with their suggested reuse solution. 

Most student designs had lower embodied emissions than the original reference buildings even without reuse (Fig. 4). This was largely due to the post and beam structure inherently reducing the amount of concrete used. Many designs also reused concrete panels from partition walls, in partition walls. These were thinner than are typically found in new construction, and thus even with added sound insulation led to lower emissions even for the ‘without reuse’ scenario which assumed virgin materials for the same structures. In contrast, however, in the same scenario a few student designs ended up exceeding the reference case’s emissions when concrete panels were used where not necessarily needed, such as under a beam along an apartment boundary. 
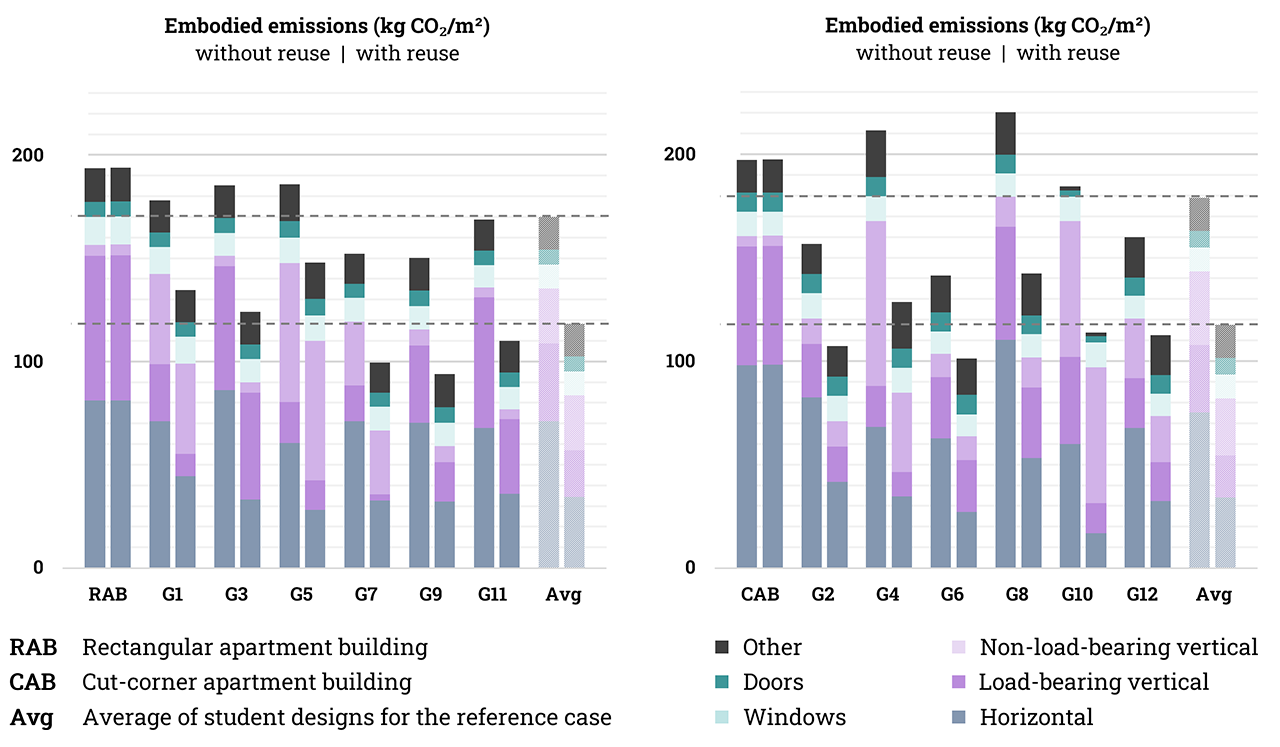
Figure 4. Embodied emissions in the reference cases and corresponding student designs. Each design comprises a single storey of a single stairwell unit in the middle of a building. Thus there is no roof or foundations included, and floor slabs are only counted once. Each pair of columns corresponds to a single design, with the ‘without reuse’ scenario (all virgin materials) on the left and ‘with reuse’ on the right. 

Based on feedback, the students found the course interesting and considered the skills acquired relevant for their future work as architects. Many specifically pointed out the technical design aspects and emission calculations as being important and at the same time something they had not learned to the same extent in other parts of the degree. 

The course was organised in collaboration with ReCreate and supervised by Prof. Satu Huuhka, Dr. Tapio Kaasalainen, and Dr. Jyrki Tarpio. 


January 26, 2026
Jakob-Fischer-1-1280x670.png

Author: Jakob Fischer, Brandenburg University of Technology

The tender for structural engineering services for the new youth center building is an essential part of the procurement process. Following the award of the building design contract (see also episode 1 and episode 2 of this blog series), applicants were able to bid for the structural engineering services for the new building at the end of 2025. Here, too, there was a 4-week publication phase during which incoming bidder questions were answered by the client (the city of Hohenmölsen).

Procedural conditions (Part A)

Apart from the award procedure, the procedural conditions (Part A of the tender documents) essentially cover the same content as those for the object planning ( Episode 1). In contrast to the award procedure for the object planning, there is no two-stage process for the structural design. This means that the documents to be submitted also include the binding offer prepared by the bidder. A separate invitation to tender and the evaluation by means of so-called selection criteria are therefore not required. Further significant differences can mainly be found in Appendix A01: Suitability criteria. These are described below.

Suitability criteria

Of the nine suitability criteria established and to be fulfilled by the company or the bidding consortium, three criteria have minimum requirements:

  1. Annual turnover
  • self-declaration of total turnover in the years 2022 to 2024 and separately for services in the field of structural engineering with at least average requirements in accordance with fee zone II (according to Appendix 14 to § 51 (5), 52 (2) HOAI 2021)
  1. Reference services Planning
  • self-declaration regarding the subject matter of comparable previous contracts
  • minimum requirements:
    • at least one comparable reference service (each completed after January 1, 2022)
    • eligible costs of the reference object (cost groups 300 to 400) at least €500,000 (gross)
    • at least service phases 1-4 of the service description for structural design ($51 HOAI) must have been completed
    • the reference object must have a gross floor area of at least 250 m²
    • the references must have used precast reinforced concrete elements as load-bearing components
  1. Reference services for planning and execution
  • self-declaration regarding the subject matter of comparable previous contracts
  • minimum requirements:
    • the comparable reference services must have been completed after January 1, 2008
    • chargeable costs of the reference project (cost groups 300 to 400) at least €500,000 (gross)
    • at least service phases 1-6 of the service description for structural design ($51 HOAI) must have been completed
    • the reference object must have a gross floor area of at least 250 m²
    • the references must include the use of precast reinforced concrete elements as load-bearing components
  1. Staff
  • specified as the annual average for the years 2022 to 2024
  • specified according to positions in the company (e.g. owner, architect, technician, etc.)
  1. Project management
  • information on the project manager and deputy (name, qualifications, and professional experience in years)
  • minimum requirements:
    • proof of professional certification as an architect or engineer in accordance with state law for the project manager and his/her deputy
    • the project manager must have at least 10 years of professional experience and be authorized to submit building documents
    • the deputy project manager must have at least 5 years of professional experience
  1. Information on the use of subcontractors
  2. Legal grounds for exclusion (within the meaning of Sections 123, 124, and 125 of the German Act against Restraints of Competition (GWB))
  3. Self-declaration regarding the lack of Russian connection of the services
  4. Self-declaration regarding collective bargaining agreements, minimum hourly wages, and equal pay (Section 11 TVergG LSA)

Award criteria

The structural engineering services were awarded in a single stage, i.e., after suitability had been determined, the bids were directly subjected to so-called award criteria in order to then determine the most economical bid according to the number of points achieved.

A bid can achieve a maximum total score of 1000 by fulfilling all criteria. Two criteria were used, each with two sub-criteria.

  1. Fee parameters

1.1. Total fee (450 points)

1.2. Hourly rates for additionally commissioned services (150 points)

  1. Concept for project implementation

2.1. Project management (200 points)

2.2. Planning concept (200 points)

To calculate the score for the subcriterion “total fee,” the bid with the lowest bid price automatically receives the highest score. All other/higher bids receive a lower score according to a specific formula. The points for the subcriterion “hourly rates” are awarded according to the same principle.

For the “project implementation concept,” bidders had to use presentation materials to illustrate the approaches and methods they would use to effectively implement the structural engineering requirements. The evaluation was carried out by a committee appointed by the client.

When evaluating project management (criterion 2.1), the employer (the city of Hohenmölsen) attaches particular importance to the structural design being managed by individuals who “[…] personally have comprehensive knowledge and relevant practical experience in the design and construction of buildings using, ideally reusing, precast reinforced concrete elements.” In addition, if the above condition applies, this criterion also evaluates which personal reference project was ideally carried out by the project management in relation to “circular construction.” Furthermore, it is considered particularly positive if the project management already has experience with reused reinforced concrete elements in planning. It is also considered positive if the overall design was planned with load-bearing precast reinforced concrete elements. Relevant additional qualifications are also taken into account in the evaluation.

The sub-criterion “project management” is evaluated according to the expected degree of target achievement.

The sub-criterion “planning concept” is evaluated, among other things, on the basis of how convincingly the bidder can present its planning approach in a comprehensible manner and demonstrate how the integration of reusable precast concrete elements is taken into account in the planning and construction, including coordination with the object planner and structural engineer. Potential difficulties and possible solutions should also be presented.

Another key criterion for ReCreate is the integration and presentation of the communication concept with scientific support, represented here by the BTU Cottbus-Senftenberg. The client attaches great importance to effective and targeted information exchange.

The sub-criterion “planning concept” is evaluated according to the expected degree of target achievement.


January 19, 2026
Opname-Podcast-Groenbeton-1280x960.jpeg

For Dutch-speaking audience

As part of the ongoing discussion on circular construction and the reuse of concrete, the ReCreate project highlights two podcast episodes from the Dutch series In groen beton gegoten. These episodes bring together architects, engineers, researchers and industry experts to reflect on how adaptive design, reuse, and chain collaboration can help extend the life of concrete structures and reduce the need for demolition and new construction. 

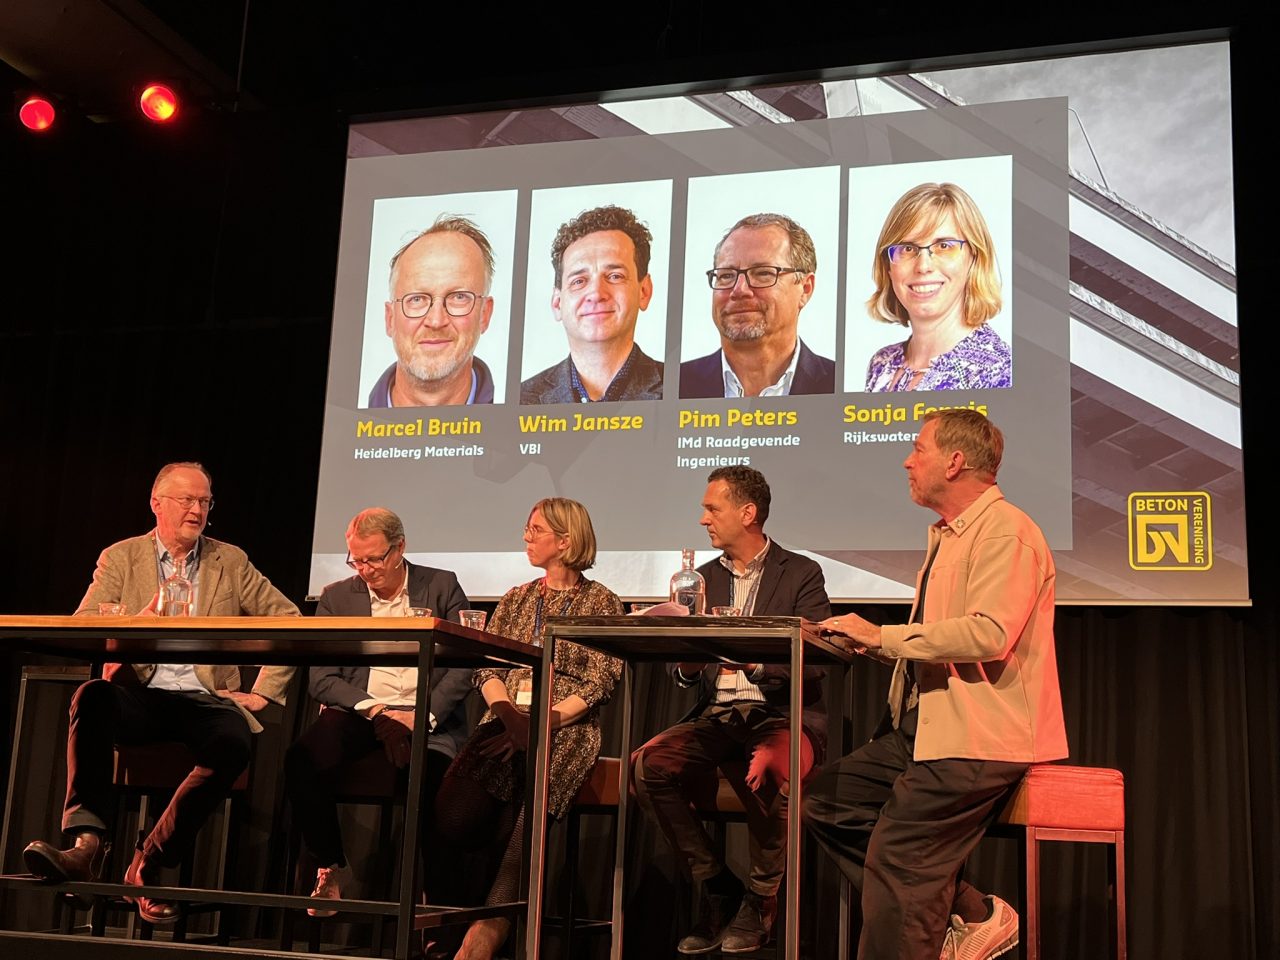
In one episode, architect Bart van Kampen (De Zwarte Hond) and engineer Pim Peters (IMd Raadgevende Ingenieurs) argue that the sustainability of concrete lies in adaptive building and reuse rather than demolition and new construction. By designing buildings to be flexible and by giving existing concrete structures a second life, the value of concrete can be preserved for generations. They emphasize that circular construction is not only a technical challenge, but above all a system change in mindset, calculation methods, and regulations. 

LISTEN TO THE PODCAST HERE

Another episode focuses on the question of how to truly close the concrete chain. Experts Simon Wijte (Hageman / TU Eindhoven) and Jan-Pedro Vis (Renewi) discuss different forms of circular concrete, ranging from re-use of entire structures to concrete-to-concrete recycling and the use of residual materials. The discussion highlights that circular concrete starts with careful, selective demolition and depends on strong collaboration across the value chain, clear choices by clients, and new systems to make reusable concrete elements accessible and traceable.

LISTEN TO THE PODCAST HERE


January 12, 2026
image002-1280x857.jpg

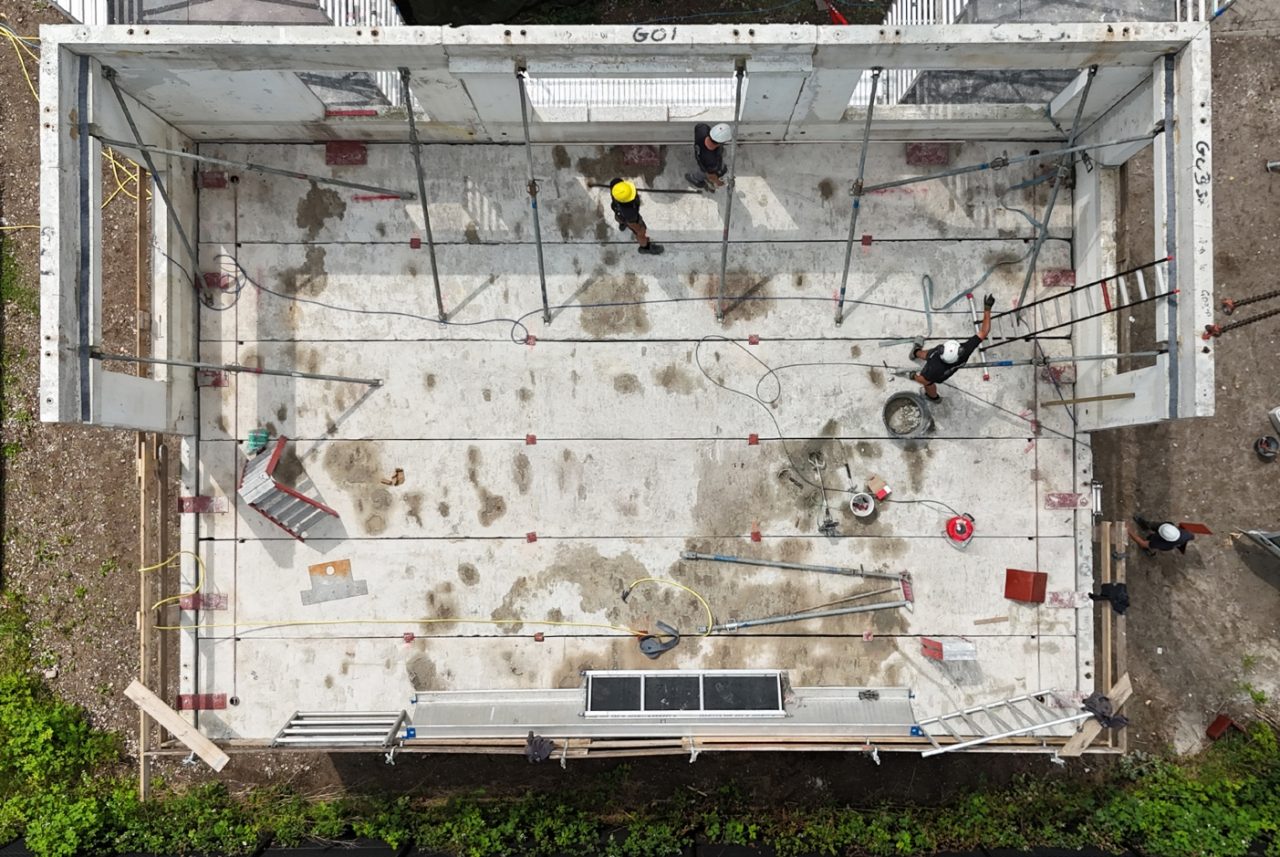
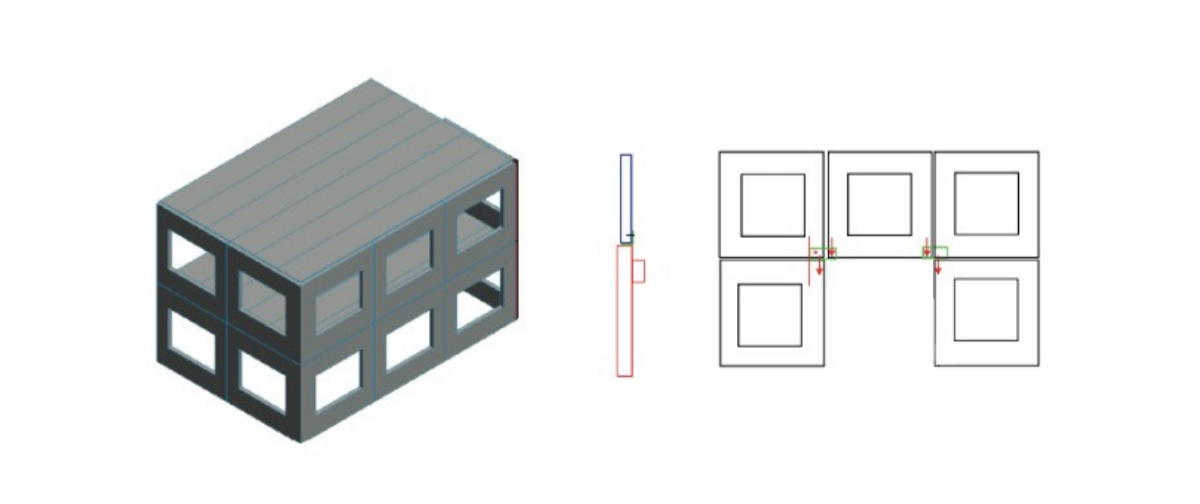
In the run-up to the construction of Circulair Centrum Nederland, a full-scale mock-up has been built as a practical test setup. This provides the opportunity to test connection details, structural solutions, and dimensions in real conditions on site.

The evaluation highlighted one key point: the precast hollow-core slabs that were cut to size turned out to be slightly wider than the façade elements. Several solutions have been developed to accommodate this, and together with the parties involved it will be decided which option is the most practical.

In addition, the mock-up confirmed the importance of a good connection between the hollow-core slabs. Because they are separate elements, a solid joint is essential so that the floor behaves as one integrated structure.

In this way, the mock up helps to identify such issues early and to further improve the circular construction process step by step toward realization.


EU FUNDING

“This project has received funding from the European Union’s Horizon 2020 research and innovation programme under grant agreement No 958200”.

Follow us: